Skip main navigation
Sold for $545,000
  • Listed by: Coldwell Banker Roadrunner Realty • Joseph Mall • Contact: 760-365-8880
    Bought with: South West Realty
    $545,000

    3716 Date Palm Trl, Palm Springs, CA 92262

    3beds
    2,288sqft
    Single Family Residence
    Built in 2007
    7,841 Square Feet Lot
    $575,700 Zestimate®
    $238/sqft
    $3,690 Estimated rent

    Home value

    $575,700

    $547,000 - $610,000

    $3,690/mo

    Zestimate® history
    Loading
    Loading...

    Owner options

    List your home for rent

    $3,690/mo

    Rent Zestimate®

    Find your next renter with Zillow Rental Manager. Plus, with online applications, you can quickly screen prospective tenants – for free.

    Learn more

    $3,690/mo

    Rent Zestimate®

    Refinance and save

    $3,852/mo

    Est. payment

    Refinancing to a lower rate could help reduce your monthly payments and save thousands over the life of the loan.

    See today's rates

    $3,852/mo

    Est. payment

    Explore your selling options

    Work with a Zillow partner agent

    Leverage their expertise and Zillow's premium Showcase listings to get your home seen by more buyers.

    Get started

    List with your own agent

    Get your home in front of millions of buyers by listing it on Zillow.

    Learn how to do it

    Sell it yourself

    Take full control of how buyers see your home on Zillow by listing For Sale by Owner (FSBO).

    List your home

    What's special

    Swimming poolBasketball courtsLandscaped front yardLap poolComputer labBocce ballComfortable master bedroom
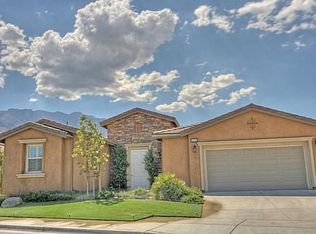
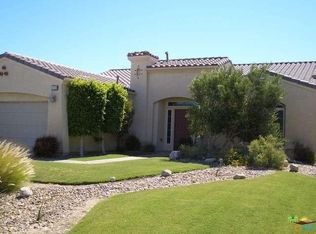
    Price Reduction!. Come experience this gorgeous home located within the beautiful Four Seasons 55+ Resort Community and all that it has to offer. Situated on the elevated west side of the country club this highly sought after Canyon One designed home is awaiting your arrival. Featuring a split bedroom layout and a large and comfortable master bedroom with sliding glass door going to the back yard and lots of square footage. The floor plan is a desired one in the community as a result of its open flow from the kitchen to the dining area and easing into a nice family room with a fireplace to cozy up to. There is a separate laundry room and also attached two car garage. As you approach the home you will find appeal in the open and welcoming entry way. As well as the landscaped front yard that was designed to mimic the cactus garden at the J. Paul Getty museum. The back yard is extra wide and has nice privacy. The front of the home boasts from the kitchen window and front yard a great view of Mount San Jacinto and the Palm Springs aerial tramway path. The kitchen itself is beautiful with java colored cabinets providing a lot of storage, granite countertops and included stainless steel appliances. The community offers many amenities including a Bistro, Fitness Center, Library, Salon, Computer Lab and Game Room. Also there are great outdoor common spaces to mingle or relax and enjoy the desert lifestyle with a bbq area, Lap Pool, Swimming Pool and Jacuzzi, Tennis Courts, Basketball Courts, Bocce Ball, Hand and Paddle ball and more. Classes and other activities are on schedule. Schedule your showing today and come live life in the wondrous desert. Very close to downtown Palm Springs and all the wondrous desert has to offer.

    Zillow last checked:

    Listing updated:

    Listed by:

    Joseph Mall DRE #02159230 760-365-8880,

    Coldwell Banker Roadrunner Realty

    Bought with:

    Ted Lingenfelter, DRE #00852530

    South West Realty

    Source: CRMLS,MLS#: JT23091118MLS LogoOriginating MLS: California Regional MLS

    Facts & features

    Interior

    Bedrooms & bathrooms
    • Bedrooms: 3
    • Bathrooms: 2
    • Full bathrooms: 2
    • Main level bathrooms: 2
    • Main level bedrooms: 3
    Rooms
    • Room types: Bedroom, Entry/Foyer, Family Room, Kitchen, Laundry, Living Room, Primary Bathroom, Other, Dining Room
    Bedroom
    • Features: All Bedrooms Down
    Bathroom
    • Features: Bathtub, Separate Shower, Tub Shower
    Kitchen
    • Features: Granite Counters, Kitchen Island, Kitchen/Family Room Combo
    Other
    • Features: Walk-In Closet(s)
    Heating
    • Central
    Cooling
    • Central Air
    Appliances
    • Included: Dishwasher, Disposal, Gas Oven, Gas Range, Refrigerator
    • Laundry: Laundry Room
    Features
    • Ceiling Fan(s), Separate/Formal Dining Room, Granite Counters, Open Floorplan, Pantry, Storage, All Bedrooms Down, Walk-In Closet(s)
    • Flooring: Carpet, Tile
    • Windows: Double Pane Windows
    • Has fireplace: Yes
    • Fireplace features: Family Room
    • Common walls with other units/homes: No Common Walls
    Interior area
    • Total interior livable area: 2,288 sqft

    Property

    Parking
    • Total spaces: 2
    • Parking features: Door-Multi, Driveway, Garage, Paved, Private, Garage Faces Side
    • Attached garage spaces: 2
    Accessibility
    • Accessibility features: None
    Features
    • Levels: One
    • Stories: 1
    • Entry location: Front
    • Patio & porch: Patio
    • Pool features: Community, Heated, In Ground, Association
    • Has spa: Yes
    • Spa features: Community
    • Fencing: Block,Privacy
    • Has view: Yes
    • View description: Hills, Mountain(s), Neighborhood
    Lot
    • Size: 7,841 Square Feet
    • Features: 0-1 Unit/Acre, Back Yard, Cul-De-Sac, Landscaped, Street Level
    Details
    • Parcel number: 669690021
    • Special conditions: Standard
    • Horse amenities: Riding Trail

    Construction

    Type & style
    • Home type: SingleFamily
    • Architectural style: Modern
    • Property subtype: Single Family Residence
    Materials
    • Frame
    • Foundation: Slab
    • Roof: Slate
    Condition
    • Turnkey
    • New construction: No
    • Year built: 2007

    Utilities & green energy

    • Sewer: Public Sewer
    • Water: Public
    • Utilities for property: Cable Connected, Electricity Connected, Sewer Connected, Water Connected

    Community & HOA

    Community
    • Features: Biking, Golf, Hiking, Horse Trails, Park, Preserve/Public Land, Suburban, Gated, Pool
    • Security: Gated Community, Gated with Attendant, 24 Hour Security
    • Senior community: Yes
    HOA
    • Has HOA: Yes
    • Amenities included: Bocce Court, Sport Court, Fitness Center, Barbecue, Paddle Tennis, Pool, Security, Tennis Court(s)
    • Services included: Sewer
    • HOA fee: $368 monthly
    • HOA name: Four Seasons Palm Springs
    • HOA phone: 760-323-3008
    Location
    • Region: Palm Springs

    Financial & listing details

    • Price per square foot: $238/sqft
    • Tax assessed value: $351,781
    • Annual tax amount: $4,268
    • Date on market: 5/29/2023
    • Cumulative days on market: 153 days
    • Listing terms: Cash,Conventional,Submit
    • Inclusions: All front yard decor, paver, plantings, etc. Kitchen refrigerator. Washer/Dryer. Trees in backyard.
    • Exclusions: Pavers, stones, rocks, decorations and most plantings in the back yard. Interior furnishings and decorations. Refrigerator in garage.
    • Road surface type: Paved

    Price history

    DateEventPrice
    11/14/2023Sold$545,000-5.2%$238/sqft
    Source: CRMLS #JT23091118 Report a problem
    10/31/2023Contingent$574,900$251/sqft
    Source: CRMLS #JT23091118 Report a problem
    8/1/2023Price change$574,900-8%$251/sqft
    Source: CRMLS #JT23091118 Report a problem
    5/29/2023Listed for sale$624,900+135.8%$273/sqft
    Source: CRMLS #JT23091118 Report a problem
    1/25/2012Sold$265,000-3.6%$116/sqft
    Source: Greater Palm Springs Realtors #41434549 Report a problem
    12/6/2011Price change$275,000-4.8%$120/sqft
    Source: Tarbell REALTORS #41434549 Report a problem
    8/14/2011Listed for sale$289,000-1.5%$126/sqft
    Source: Tarbell REALTORS #41434549 Report a problem
    12/7/2010Sold$293,500-3.8%$128/sqft
    Source: Public Record Report a problem
    10/31/2010Listed for sale$305,000-18.2%$133/sqft
    Source: Tarbell REALTORS #41412315 Report a problem
    11/15/2007Sold$373,000$163/sqft
    Source: Public Record Report a problem

    Public tax history

    YearProperty taxesTax assessment
    2025$4,268 -37.5%$351,781 -35.5%
    2024$6,827 +17.8%$545,000 +24.6%
    2023$5,797 -0.1%$437,279 +2%
    2022$5,804 +2%$428,706 +2%
    2021$5,689 +4.6%$420,301 +1%
    2020$5,437 $415,992 +2%
    2019-- $407,836 +2%
    2018$5,247 +36.2%$399,840 +39.4%
    2017$3,853 $286,791 +2%
    2016$3,853 +7.4%$281,169 +1.5%
    2015$3,588 +1.4%$276,947 +2%
    2014$3,537 $271,525 +0.5%
    2013-- $270,300 +3.6%
    2012-- $261,000 -11.1%
    2011-- $293,500 +3%
    2010-- $285,000 +5.6%
    2009-- $270,000 -27.5%
    2008-- $372,438 +1437.9%
    2007-- $24,218 +2%
    2006-- $23,744
    Find assessor info on the county website

    Neighborhood: Four Seasons

    Nearby schools

    GreatSchools rating
    Get a cash offer in 3 minutes
    Find out how much your home could sell for in as little as 3 minutes with a no-obligation cash offer.
    Estimated market value
    $575,700
    Get a cash offer in 3 minutes
    Find out how much your home could sell for in as little as 3 minutes with a no-obligation cash offer.
    Estimated market value
    $575,700