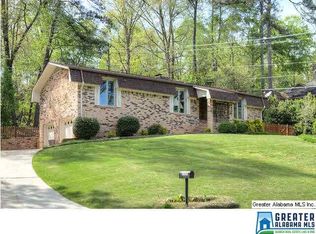
This 4 BR/3.5 BA home has charming curb appeal and offers plenty of space! The main level features beautiful wood floors throughout the foyer, living room, dining room, and den, along with spacious open rooms and a large kitchen with a cozy breakfast area. The extra-large master suite includes a walk-in closet, providing a perfect retreat. Upstairs, you’ll find three generously sized bedrooms, all with great closet space, and a shared full bath. The lower level is designed for both fun and function, featuring a playroom, bar, full bath, and a versatile bonus room that can serve as a fifth bedroom, office, or hobby space. The two-car garage includes a workroom, laundry room, and additional storage. Just off the kitchen and den, a spacious deck provides an ideal spot for entertaining, grilling, or simply unwinding. The backyard offers plenty of greenspace for kids to play, along with a separate fenced dog run. Zoned for Brookwood Forest Elementary School and in a great neighborhood!
For sale
$774,500
3716 Dover Dr, Mountain Brook, AL 35223
4beds
3,080sqft
Single Family Residence
Built in 1977
0.46 Acres Lot
$-- Zestimate®
$251/sqft
$-- HOA
What's special
- 22 days
- 1,893
- 79
Likely to sell faster than
Zillow last checked:
Listing updated:
Listed by:
Jane Huston Crommelin 205-527-4251,
Ray & Poynor Properties
Source: GALMLS,MLS#: 21462151
Facts & features
Interior
Bedrooms & bathrooms
- Bedrooms: 4
- Bathrooms: 4
- Full bathrooms: 3
- 1/2 bathrooms: 1
Rooms
- Room types: Bedroom, Bonus Room, Breakfast Room (ROOM), Den/Family (ROOM), Dining Room, Bathroom, Half Bath (ROOM), Kitchen, Master Bathroom, Master Bedroom, Play/Rec (ROOM)
Primary bedroom
- Level: First
Bedroom 1
- Level: Second
Bedroom 2
- Level: Second
Bedroom 3
- Level: Second
Primary bathroom
- Level: First
Bathroom 1
- Level: First
Bathroom 3
- Level: Basement
Dining room
- Level: First
Family room
- Level: First
Kitchen
- Features: Stone Counters, Breakfast Bar, Eat-in Kitchen, Pantry
- Level: First
Living room
- Level: First
Basement
- Area: 814
Heating
- Central, Dual Systems (HEAT), Forced Air, Natural Gas
Cooling
- Central Air, Dual, Electric, Zoned, Ceiling Fan(s)
Appliances
- Included: Electric Cooktop, Dishwasher, Disposal, Microwave, Refrigerator, Stainless Steel Appliance(s), Gas Water Heater
- Laundry: Electric Dryer Hookup, Washer Hookup, In Basement, Garage Area, Yes
Features
- Wet Bar, Workshop (INT), Smooth Ceilings, Linen Closet, Separate Shower, Sitting Area in Master, Tub/Shower Combo, Walk-In Closet(s)
- Flooring: Carpet, Hardwood, Tile
- Basement: Full,Partially Finished,Block,Daylight,Bath/Stubbed
- Attic: Pull Down Stairs,Yes
- Number of fireplaces: 1
- Fireplace features: Brick (FIREPL), Gas Starter, Den, Gas, Wood Burning
Interior area
- Total interior livable area: 3,080 sqft
- Finished area above ground: 2,266
- Finished area below ground: 814
Video & virtual tour
Property
Parking
- Total spaces: 2
- Parking features: Basement, Driveway, Lower Level, Parking (MLVL), Garage Faces Side
- Attached garage spaces: 2
- Has uncovered spaces: Yes
Features
- Levels: One and One Half
- Stories: 1.5
- Patio & porch: Covered (DECK), Open (DECK), Deck
- Exterior features: Balcony, Outdoor Grill, Sprinkler System
- Pool features: None
- Fencing: Fenced
- Has view: Yes
- View description: None
- Waterfront features: No
Lot
- Size: 0.46 Acres
- Features: Interior Lot, Few Trees, Subdivision
Details
- Additional structures: Workshop
- Parcel number: 2800104010002.000
- Special conditions: N/A
Construction
Type & style
- Home type: SingleFamily
- Property subtype: Single Family Residence
Materials
- Brick, Wood Siding
- Foundation: Basement
Condition
- Year built: 1977
Utilities & green energy
- Sewer: Septic Tank
- Water: Public
Community & HOA
Community
- Features: Sidewalks, Curbs
- Subdivision: Nottingham Acres
Location
- Region: Mountain Brook
Financial & listing details
- Price per square foot: $251/sqft
- Tax assessed value: $698,400
- Annual tax amount: $7,551
- Price range: $774.5K - $774.5K
- Date on market: 8/14/2026
- Road surface type: Paved
Estimated market value
Not available
Estimated sales range
Not available
Not available
Price history
| Date | Event | Price |
|---|---|---|
| 8/17/2026 | Listed for sale | $774,500+10.7%$251/sqft |
Source:  GALMLS #21462151 Report a problem GALMLS #21462151 Report a problem | ||
| 4/11/2025 | Listing removed | $699,900$227/sqft |
Source: GALMLS #21410950 Report a problem | ||
| 3/16/2025 | Contingent | $699,900$227/sqft |
Source: GALMLS #21410950 Report a problem | ||
| 3/3/2025 | Listed for sale | $699,900+64.7%$227/sqft |
Source: GALMLS #21410950 Report a problem | ||
| 12/5/2015 | Listing removed | $3,000$1/sqft |
Source: Ray & Poynor Properties #732053 Report a problem | ||
| 12/4/2015 | Listed for rent | $3,000$1/sqft |
Source: Ray & Poynor Properties #732053 Report a problem | ||
| 12/4/2015 | Listing removed | $425,000$138/sqft |
Source: Ray & Poynor Properties #727152 Report a problem | ||
| 10/12/2015 | Price change | $425,000-5.3%$138/sqft |
Source: Ray & Poynor Properties #727152 Report a problem | ||
| 9/17/2015 | Price change | $449,000-5.4%$146/sqft |
Source: Ray & Poynor Properties #727152 Report a problem | ||
| 8/25/2015 | Listed for sale | $474,500+11.4%$154/sqft |
Source: Ray & Poynor Properties #727152 Report a problem | ||
| 11/25/2013 | Sold | $426,000-5.1%$138/sqft |
Source: GALMLS #556579 Report a problem | ||
| 11/5/2013 | Pending sale | $449,000$146/sqft |
Source: Realty Solution #556579 Report a problem | ||
| 7/29/2013 | Price change | $449,000-2.2%$146/sqft |
Source: Owner Report a problem | ||
| 3/6/2013 | Listed for sale | $459,000-0.2%$149/sqft |
Source: Owner Report a problem | ||
| 5/15/2008 | Listing removed | $459,900$149/sqft |
Source: VLS Homes Report a problem | ||
| 5/6/2008 | Listed for sale | $459,900+71%$149/sqft |
Source: VLS Homes Report a problem | ||
| 8/22/2002 | Sold | $269,000+115.2%$87/sqft |
Source: Public Record Report a problem | ||
| 10/4/2001 | Sold | $125,000-51.9%$41/sqft |
Source: Public Record Report a problem | ||
| 5/24/2001 | Sold | $259,900$84/sqft |
Source: Public Record Report a problem | ||
Public tax history
| Year | Property taxes | Tax assessment |
|---|---|---|
| 2025 | $7,551 +7% | $69,760 +7% |
| 2024 | $7,054 | $65,200 |
| 2023 | $7,054 +21.1% | $65,200 +21.4% |
| 2022 | $5,824 +15.2% | $53,700 +14.6% |
| 2021 | $5,055 +1.8% | $46,860 +1.8% |
| 2020 | $4,963 +20.4% | $46,020 +9.1% |
| 2019 | $4,123 -2.6% | $42,180 -2.5% |
| 2018 | $4,232 +4.2% | $43,280 +4.1% |
| 2017 | $4,061 +5.3% | $41,560 +5.2% |
| 2016 | $3,858 +7.6% | $39,500 +7.5% |
| 2015 | $3,586 +4.6% | $36,760 +1% |
| 2014 | $3,429 -4.7% | $36,400 |
| 2013 | $3,597 | $36,400 +0.2% |
| 2012 | $3,597 -4.6% | $36,330 -4.6% |
| 2011 | $3,772 +0.3% | $38,100 +0.3% |
| 2010 | $3,762 | $38,000 |
| 2009 | $3,762 -1.4% | $38,000 -1.4% |
| 2008 | $3,817 -1.3% | $38,550 -1.3% |
| 2007 | $3,868 +3.6% | $39,070 +3.6% |
| 2006 | $3,733 +25.1% | $37,710 +25.1% |
| 2005 | $2,985 +8.9% | $30,150 -45.6% |
| 2004 | $2,741 +6.3% | $55,380 +6.3% |
| 2003 | $2,579 +22.5% | $52,100 +144.9% |
| 2002 | $2,106 +0% | $21,270 |
| 2001 | $2,106 | $21,270 |
| 2000 | $2,106 | $21,270 |
Find assessor info on the county website
Monthly payment
Est. payment
Payment breakdown
Explore the cost of this home by adjusting the details. Changes won't be saved.Climate risks
Neighborhood: 35223
Nearby schools
Schools provided by the listing agent
- Elementary: Brookwood Forest
- Middle: Mountain Brook
- High: Mountain Brook
Source: GALMLS. This data may not be complete. We recommend contacting the local school district to confirm school assignments for this home.
- $799,5003 bd3 ba3.3k sqft3712 Dover Dr, Mountain Brook, AL 35223Off Market
- $882,6004 bd3 ba4.2k sqft3728 Dover Dr, Mountain Brook, AL 35223Off Market
- $659,0003 bd2 ba2.9k sqft3644 Northcote Dr, Mountain Brook, AL 35223Off Market
- $617,6003 bd2 ba2.5k sqft3636 Northcote Dr, Mountain Brook, AL 35223Off Market
Similar homes
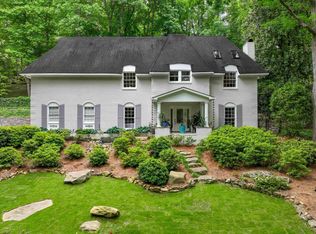
- $899,0004 bd4 ba3.7k sqft3665 Brookwood Rd, Birmingham, AL 35223For Sale
 MLS ID #21463130, Bert Siegel, RealtySouth-MB-Cahaba Rd. GALMLS
 - $769,9004 bd4 ba3.3k sqftAt&t, Birmingham, AL 35242For Sale
 MLS ID #21460936, Wayne Goodrich, Fathom Realty AL LLC. GALMLS
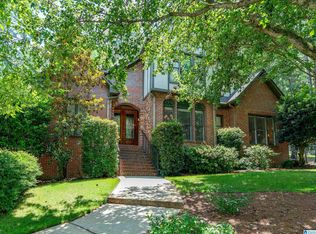
 - $749,9004 bd4 ba3.1k sqftAt&t, Birmingham, AL 35242For Sale
 MLS ID #21457484, Wayne Goodrich, Fathom Realty AL LLC. GALMLS
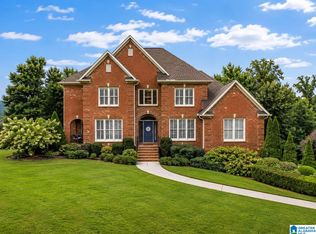
 - $715,0004 bd5 ba4.4k sqft4041 Milners Cres, Birmingham, AL 35242For Sale
 MLS ID #21463670, Natalie Lorio, Sold South Realty. GALMLS
 - $574,9004 bd3 ba3k sqft4000 Alston Way, Vestavia, AL 35242For SaleMLS ID #21463197, Mike Wald, RealtySouth-OTM-Acton Rd. GALMLS
- $649,9005 bd4 ba2.7k sqft5132 Kirkwall Ln, Birmingham, AL 35242For SaleMLS ID #21463318, Drew Taylor, Keller Williams Realty Vestavia. GALMLS
- $639,0003 bd2 ba2.6k sqftAtt, Spectrum, Vestavia Hills, AL 35216For SaleMLS ID #21463179, Mary Reed Durkin, eXp Realty, LLC Central. GALMLS
- $850,0005 bd4 ba4.5k sqft3213 Brook Highland Trce, Birmingham, AL 35242For SaleMLS ID #21457064, Elizabeth Stockli, Keller Williams Realty Vestavia. GALMLS
- $715,0004 bd4 ba3.3k sqft2085 Knollwood Pl, Birmingham, AL 35242For SaleMLS ID #21459086, Sissy Barrett, RE/MAX Advantage. GALMLS
- $950,0005 bd5 ba4.5k sqft2348 Countryridge Dr, Birmingham, AL 35243For SaleMLS ID #21462703, Hayden Wald, RealtySouth-OTM-Acton Rd. GALMLS
- $599,0004 bd3 ba3.9k sqftAt&t Or Spectrum, Birmingham, AL 35244For SaleMLS ID #21463081, Stacey Adcock, ARC Realty 280. GALMLS
- $729,9004 bd4 ba3.3k sqft5013 Andrew Ln, Trussville, AL 35173For SaleMLS ID #21463149, Bonnie Hicks, Keller Williams. GALMLS
- $734,9004 bd4 ba3.1k sqftVerizon, Birmingham, AL 35242For SaleMLS ID #21459611, Danny Dambro, ARC Realty 280. GALMLS
- $798,8005 bd4 ba3.5k sqftAt&t, Columbiana, AL 35051For SaleMLS ID #21460434, Candis Keesee, RealtySouth Chelsea Branch. GALMLS
- $719,9004 bd3 ba3.1k sqft1013 Danberry Ln, Birmingham, AL 35242For SaleMLS ID #21432357, Janice Folmar, ARC Realty 280. GALMLS
- $695,0005 bd5 ba4k sqft1006 Fairmont Cir, Birmingham, AL 35242For SaleMLS ID #21455534, Rachel Mooney, ARC Realty - Hoover. GALMLS
- $489,9004 bd3 ba2.6k sqft2723 Stevens Creek Rd, Birmingham, AL 35244For SaleMLS ID #21463447, Liza Roitman, RealtySouth-MB-Crestline. GALMLS
- $749,9004 bd4 ba3.8k sqft302 Palace Dr, Trussville, AL 35173For SaleMLS ID #21460239, James Savelle, Real Broker LLC. GALMLS
- $630,0004 bd5 ba3.7k sqftSpectrum, Att, Birmingham, AL 35242For SaleMLS ID #21462024, Naser Odeh, Keller Williams Realty Vestavia. GALMLS
- $1,150,0004 bd4 ba4.2k sqft1724 Indian Creek Dr, Vestavia, AL 35243For SaleMLS ID #21455367, Patti Henderson, Smartway Real Estate LLC. GALMLS
