Price Reduction! OPEN HOUSE March 15th 12-3pm. Commuting to DC? This is IDEAL! Located in a sweet 50's vibe neighborhood you are afforded all the conveniences nearby! This All brick Cape Code has been tastefully updated! A wonderful blend of 50's charm and modern day needs.... Hardwood Floors throughout the first and second level. Kitchen remodeled in 2017 with new cabinetry, quartz countertops, marble backsplash, stainless steel appliances. Screened in Porch has new screening! Upper Level is a primary oasis with Vaulted Beamed Ceilings, built ins, Walk in Closet/Changing room, attached tiled bath. Main Level living space is light and bright with flows nicely into the open dining and updated kitchen space. Two main level bedrooms with full bath are generous in size. Lower Level has bonus recreation space! Windows are vinyl replacement. New Concrete parking area along with walkways leading to Front or Side entry doors. Yard is fully fenced, large patio area for entertaining! Close Proximity to Metro and MARC
Sold for $785,000
$785,000
3716 Dupont Ave, Kensington, MD 20895
3beds
2,000sqft
Single Family Residence
Built in 1951
6,286 Square Feet Lot
$782,300 Zestimate®
$393/sqft
$2,830 Estimated rent
Home value
$782,300
$712,000 - $861,000
$2,830/mo
Zestimate® history
Owner options
List your home for rent
$2,830/mo
Rent Zestimate®
Find your next renter with Zillow Rental Manager. Plus, with online applications, you can quickly screen prospective tenants – for free.
$2,830/mo
Rent Zestimate®
Refinance and save
$4,828/mo
Est. payment
Refinancing to a lower rate could help reduce your monthly payments and save thousands over the life of the loan.
$4,828/mo
Est. payment
Explore your selling options
Work with a Zillow partner agent
Leverage their expertise and Zillow's premium Showcase listings to get your home seen by more buyers.
Get startedList with your own agent
Get your home in front of millions of buyers by listing it on Zillow.
Learn how to do itSell it yourself
Take full control of how buyers see your home on Zillow by listing For Sale by Owner (FSBO).
List your homeWhat's special
Bonus recreation spaceBuilt insAttached tiled bathVaulted beamed ceilingsHardwood floorsLight and brightLarge patio area
Zillow last checked:
Listing updated:
Listed by:
Kelly Losquadro 301-712-4930,
Long & Foster Real Estate, Inc.,
Co-Listing Agent: Michelle Hodos 240-446-5333,
Long & Foster Real Estate, Inc.
Bought with:
Mathew Segal, 579811
CENTURY 21 New Millennium
Source: Bright MLS,MLS#: MDMC2166236
Facts & features
Interior
Bedrooms & bathrooms
- Bedrooms: 3
- Bathrooms: 2
- Full bathrooms: 2
- Main level bathrooms: 1
- Main level bedrooms: 2
Rooms
- Room types: Living Room, Bedroom 2, Bedroom 3, Kitchen, Bedroom 1, Recreation Room, Bathroom 1, Bathroom 2
Bedroom 1
- Features: Ceiling Fan(s), Flooring - HardWood, Primary Bedroom - Dressing Area, Built-in Features
- Level: Upper
Bedroom 2
- Features: Flooring - HardWood
- Level: Main
Bedroom 3
- Features: Flooring - HardWood
- Level: Main
Bathroom 1
- Features: Bathroom - Tub Shower, Flooring - Ceramic Tile
- Level: Main
Bathroom 2
- Features: Attached Bathroom, Bathroom - Walk-In Shower, Flooring - Stone, Walk-In Closet(s)
- Level: Upper
Kitchen
- Features: Countertop(s) - Quartz, Dining Area, Eat-in Kitchen, Kitchen - Gas Cooking, Recessed Lighting, Pantry
- Level: Main
Living room
- Features: Fireplace - Wood Burning, Flooring - HardWood, Recessed Lighting
- Level: Main
Recreation room
- Level: Lower
Screened porch
- Features: Ceiling Fan(s)
- Level: Main
Heating
- Central, Natural Gas
Cooling
- Central Air, Electric
Appliances
- Included: Microwave, Dishwasher, Disposal, Dryer, Oven/Range - Gas, Stainless Steel Appliance(s), Washer, Water Heater, Gas Water Heater
- Laundry: In Basement
Features
- Built-in Features, Combination Kitchen/Dining, Entry Level Bedroom, Floor Plan - Traditional, Kitchen - Gourmet, Recessed Lighting, Walk-In Closet(s), Beamed Ceilings, Dry Wall
- Flooring: Hardwood, Carpet, Ceramic Tile, Wood
- Doors: Storm Door(s)
- Windows: Energy Efficient, Double Pane Windows, Replacement
- Basement: Full,Sump Pump,Water Proofing System,Improved,Interior Entry
- Number of fireplaces: 1
- Fireplace features: Mantel(s), Wood Burning
Interior area
- Total structure area: 2,246
- Total interior livable area: 2,000 sqft
- Finished area above ground: 1,350
- Finished area below ground: 650
Property
Parking
- Total spaces: 1
- Parking features: Concrete, Driveway
- Uncovered spaces: 1
Accessibility
- Accessibility features: None
Features
- Levels: Three
- Stories: 3
- Patio & porch: Porch, Screened, Patio, Screened Porch
- Exterior features: Chimney Cap(s), Extensive Hardscape, Street Lights
- Pool features: None
- Fencing: Full
Lot
- Size: 6,286 Square Feet
- Features: Corner Lot, Landscaped, No Thru Street, Level
Details
- Additional structures: Above Grade, Below Grade
- Parcel number: 161301020390
- Zoning: R60
- Special conditions: Standard
Construction
Type & style
- Home type: SingleFamily
- Architectural style: Cape Cod,Traditional
- Property subtype: Single Family Residence
Materials
- Brick
- Foundation: Block
- Roof: Shingle
Condition
- Very Good
- New construction: No
- Year built: 1951
- Major remodel year: 2017
Utilities & green energy
- Sewer: Public Sewer
- Water: Public
Community & HOA
Community
- Subdivision: None Available
HOA
- Has HOA: No
Location
- Region: Kensington
- Municipality: Town of Kensington
Financial & listing details
- Price per square foot: $393/sqft
- Tax assessed value: $803,300
- Annual tax amount: $10,402
- Date on market: 2/23/2025
- Listing agreement: Exclusive Right To Sell
- Inclusions: Murphy Bed, Primary Tv Mount, Lower Level Tv
- Ownership: Fee Simple
Price history
| Date | Event | Price |
|---|---|---|
| 4/24/2025 | Sold | $785,000-1.8%$393/sqft |
Source:  Bright MLS #MDMC2166236 Report a problem Bright MLS #MDMC2166236 Report a problem | ||
| 3/26/2025 | Pending sale | $799,000$400/sqft |
Source: Bright MLS #MDMC2166236 Report a problem | ||
| 3/10/2025 | Price change | $799,000-3.2%$400/sqft |
Source: Bright MLS #MDMC2166236 Report a problem | ||
| 2/23/2025 | Listed for sale | $825,000+21.3%$413/sqft |
Source: Bright MLS #MDMC2166236 Report a problem | ||
| 5/21/2020 | Sold | $680,000+7.1%$340/sqft |
Source: Public Record Report a problem | ||
| 4/29/2020 | Pending sale | $635,000$318/sqft |
Source: Long & Foster Real Estate, Inc. #MDMC704612 Report a problem | ||
| 4/24/2020 | Listed for sale | $635,000+33.1%$318/sqft |
Source: Long & Foster Real Estate, Inc. #MDMC704612 Report a problem | ||
| 11/13/2009 | Sold | $477,000$239/sqft |
Source: Public Record Report a problem | ||
Public tax history
| Year | Property taxes | Tax assessment |
|---|---|---|
| 2025 | $10,705 +3.9% | $822,200 +2.4% |
| 2024 | $10,302 +17.3% | $803,300 +17.4% |
| 2023 | $8,782 +25.8% | $684,300 +21.1% |
| 2022 | $6,980 +26.8% | $565,300 +26.7% |
| 2021 | $5,506 +0.1% | $446,300 +0.2% |
| 2020 | $5,500 +0.4% | $445,567 +0.3% |
| 2019 | $5,480 -0.5% | $444,100 |
| 2018 | $5,510 +1.1% | $444,100 +3.8% |
| 2017 | $5,452 +20% | $427,667 +4% |
| 2016 | $4,544 | $411,233 +4.2% |
| 2015 | $4,544 | $394,800 |
| 2014 | $4,544 | $394,800 |
| 2013 | -- | $394,800 -7% |
| 2012 | -- | $424,700 |
| 2011 | -- | $424,700 |
| 2010 | -- | $424,700 -2.1% |
| 2009 | -- | $433,750 +8.9% |
| 2008 | -- | $398,262 +9.8% |
| 2007 | -- | $362,776 +10.8% |
| 2006 | -- | $327,290 +18.1% |
| 2005 | -- | $277,160 +22.1% |
| 2004 | -- | $227,030 +28.3% |
| 2003 | -- | $176,900 +0.8% |
| 2002 | -- | $175,522 |
| 2001 | -- | $175,522 |
Find assessor info on the county website
Neighborhood: 20895
Nearby homes
- $742,0004 bd2 ba2.3k sqft3717 Dupont Ave, Kensington, MD 20895Off Market
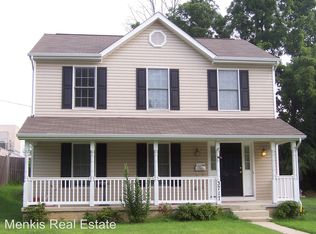
- $612,4003 bd2 ba1.2k sqft10610 Nash Pl, Kensington, MD 20895Off Market

- $1,034,3005 bd4 ba3.4k sqft10611 Nash Pl, Kensington, MD 20895Off Market
- $868,8003 bd3 ba2.5k sqft3715 Dupont Ave, Kensington, MD 20895Off Market

- $821,200-- bd2 ba2.3k sqft3713 Dupont Ave, Kensington, MD 20895Off Market
- $492,800-- bd1 ba896 sqft10609 Nash Pl, Kensington, MD 20895Off Market
- $821,1004 bd3 ba2.1k sqft10608 Nash Pl, Kensington, MD 20895Off Market
- $607,500-- bd2 ba1.1k sqft3711 Dupont Ave, Kensington, MD 20895Off Market
Nearby schools
GreatSchools rating
- 9/10Kensington Parkwood Elementary SchoolGrades: K-5Distance: 1.3 mi
- 9/10North Bethesda Middle SchoolGrades: 6-8Distance: 3.3 mi
- 9/10Walter Johnson High SchoolGrades: 9-12Distance: 3 mi
Schools provided by the listing agent
- Elementary: Kensington Parkwood
- Middle: North Bethesda
- High: Walter Johnson
- District: Montgomery County Public Schools
Source: Bright MLS. This data may not be complete. We recommend contacting the local school district to confirm school assignments for this home.
Get a cash offer in 3 minutes
Find out how much your home could sell for in as little as 3 minutes with a no-obligation cash offer.
Estimated market value
$782,300
Get a cash offer in 3 minutes
Find out how much your home could sell for in as little as 3 minutes with a no-obligation cash offer.
Estimated market value
$782,300
- Maryland
- Montgomery County
- Kensington
- 20895
- 3716 Dupont Ave
Nearby cities
Nearby neighborhoods
Nearby zip codes
Other Kensington Topics
