Skip main navigation
Sold for $455,000
  • $455,000

    3716 Echo Forest Trl, High Point, NC 27265

    3beds
    2,307sqft
    Stick/Site Built, Residential, Townhouse
    Built in 2022
    0.14 Acres Lot
    $445,700 Zestimate®
    $--/sqft
    $2,290 Estimated rent

    Home value

    $445,700

    $423,000 - $468,000

    $2,290/mo

    Zestimate® history
    Loading
    Loading...

    Owner options

    List your home for rent

    $2,290/mo

    Rent Zestimate®

    Find your next renter with Zillow Rental Manager. Plus, with online applications, you can quickly screen prospective tenants – for free.

    Learn more

    $2,290/mo

    Rent Zestimate®

    Refinance and save

    $2,871/mo

    Est. payment

    Refinancing to a lower rate could help reduce your monthly payments and save thousands over the life of the loan.

    See today's rates

    $2,871/mo

    Est. payment

    Explore your selling options

    Work with a Zillow partner agent

    Leverage their expertise and Zillow's premium Showcase listings to get your home seen by more buyers.

    Get started

    List with your own agent

    Get your home in front of millions of buyers by listing it on Zillow.

    Learn how to do it

    Sell it yourself

    Take full control of how buyers see your home on Zillow by listing For Sale by Owner (FSBO).

    List your home

    What's special

    Privacy fenceCustom chosen lotIncredible backyard wooded privacyRare front porch viewGorgeous spaFrench door privacyGorgeous granite island
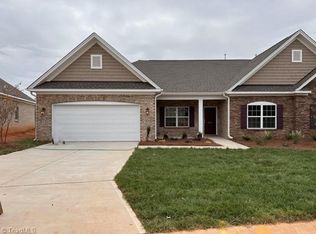
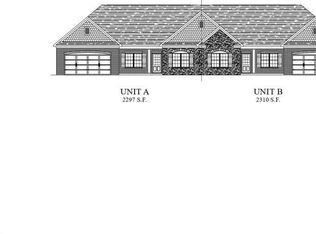
    Stunning Town home in The Grove at Cottesmore! Custom chosen Lot w/incredible backyard wooded Privacy! Rare Front porch view of green space. Gleaming Wide Plank Hardwoods throughout the home! One level Living without compromising space! Lovely Dining Room greets you as you Notice the Arched Entry ways! Popular split bedroom plan taken to another level~Two guest bedrooms on the far left of the home separated by an Office, w/French door privacy. Third bedroom overlooks the wooded backyard. Breathtaking Living space is Open & Airy! Entertaining is a Joy in this open Living area w/Trey Ceiling! Enjoy Bar seating @the gorgeous Granite Island! A Chef's Dream Kitchen! ~ Tons of counter space, Gas cook top, Cabinets Galore & built in Oven + Eat In Dining space! Custom FP is flanked by built in Bookcases! Primary Bedroom is so roomy & GORGEOUS Spa Like Primary Bath! Massive Outdoor Patio + Permanent Gazebo & privacy fence! Must see to appreciate this town home with privacy! EXQUISITE! LOCATION!

    Zillow last checked:

    Listing updated:

    Listed by:

    Linda K. Beck 336-803-2533,

    Howard Hanna Allen Tate High Point

    Bought with:

    Pam Carrigan, 265160

    RE/MAX Realty Consultants

    Source: Triad MLS,MLS#: 1136634MLS LogoOriginating MLS: High Point

    Facts & features

    Interior

    Bedrooms & bathrooms
    • Bedrooms: 3
    • Bathrooms: 2
    • Full bathrooms: 2
    • Main level bathrooms: 2
    Primary bedroom
    • Level: Main
    • Dimensions: 13.83 x 17.83
    Bedroom 2
    • Level: Main
    • Dimensions: 3.08 x 11
    Bedroom 3
    • Level: Main
    • Dimensions: 10.83 x 11.33
    Breakfast
    • Level: Main
    • Dimensions: 7 x 11.42
    Dining room
    • Level: Main
    • Dimensions: 9.17 x 7
    Kitchen
    • Level: Main
    • Dimensions: 10 x 15
    Living room
    • Level: Main
    • Dimensions: 13 x 19
    Office
    • Level: Main
    • Dimensions: 11.33 x 12.17
    Heating
    • Fireplace(s), Forced Air, Natural Gas
    Cooling
    • Central Air
    Appliances
    • Included: Oven, Dishwasher, Disposal, Exhaust Fan, Gas Cooktop, Gas Water Heater
    • Laundry: Dryer Connection, Main Level, Washer Hookup
    Features
    • Built-in Features, Ceiling Fan(s), Dead Bolt(s), Kitchen Island, Pantry, Solid Surface Counter, Vaulted Ceiling(s)
    • Flooring: Engineered Hardwood, Tile
    • Doors: Arched Doorways, Insulated Doors
    • Windows: Insulated Windows
    • Has basement: No
    • Attic: Pull Down Stairs
    • Number of fireplaces: 1
    • Fireplace features: Gas Log, Living Room
    Interior area
    • Total structure area: 2,307
    • Total interior livable area: 2,307 sqft
    • Finished area above ground: 2,307

    Property

    Parking
    • Total spaces: 2
    • Parking features: Driveway, Garage, Paved, On Street, Garage Door Opener, Attached
    • Attached garage spaces: 2
    • Has uncovered spaces: Yes
    Accessibility
    • Accessibility features: 2 or more Access Exits, Accessible Parking, Bath Grab Bars, Mobility Friendly Flooring, No Interior Steps, Accessible Entrance
    Features
    • Levels: One
    • Stories: 1
    • Pool features: None
    • Fencing: Fenced,Privacy
    Lot
    • Size: 0.14 Acres
    • Features: Subdivided, Subdivision
    Details
    • Parcel number: 0231439
    • Zoning: Residential
    • Special conditions: Owner Sale

    Construction

    Type & style
    • Home type: Townhouse
    • Property subtype: Stick/Site Built, Residential, Townhouse
    Materials
    • Brick
    • Foundation: Slab
    Condition
    • Year built: 2022

    Utilities & green energy

    • Sewer: Public Sewer
    • Water: Public
    Green energy
    • Green verification: ENERGY STAR Certified Homes

    Community & neighborhood

    Security
    • Security features: Smoke Detector(s)
    Location
    • Region: High Point
    • Subdivision: The Grove At Cottesmore

    HOA & financial

    HOA
    • Has HOA: Yes
    • HOA fee: $140 monthly

    Other

    Other facts
    • Listing agreement: Exclusive Right To Sell
    • Listing terms: Cash,Conventional,FHA,VA Loan

    Price history

    DateEventPrice
    5/16/2024Sold$455,000-0.8%
    Source: Triad MLS #1136634 Report a problem
    4/20/2024Pending sale$458,900
    Source: Triad MLS #1136634 Report a problem
    4/19/2024Price change$458,900-2.3%
    Source: Triad MLS #1136634 Report a problem
    3/21/2024Listed for sale$469,500+10.3%
    Source: Triad MLS #1136634 Report a problem
    11/17/2022Sold$425,500$184/sqft
    Source: Public Record Report a problem

    Public tax history

    YearProperty taxesTax assessment
    2025$4,547 $330,000
    2024$4,547 +2.2%$330,000
    2023$4,448 +489.3%$330,000 +489.3%
    2022$755 -8.7%$56,000 -6.7%
    2021$827 $60,000

    Find assessor info on the county website

    Neighborhood: 27265

    Nearby schools

    GreatSchools rating
    Get a cash offer in 3 minutes
    Find out how much your home could sell for in as little as 3 minutes with a no-obligation cash offer.
    Estimated market value
    $445,700
    Get a cash offer in 3 minutes
    Find out how much your home could sell for in as little as 3 minutes with a no-obligation cash offer.
    Estimated market value
    $445,700