Skip main navigation
Sold for $770,000
  • $770,000

    3716 Glen Eagles Dr, Silver Spring, MD 20906

    4beds
    3,360sqft
    Single Family Residence
    Built in 2003
    6,082 Square Feet Lot
    $885,400 Zestimate®
    $229/sqft
    $3,972 Estimated rent

    Home value

    $885,400

    $841,000 - $930,000

    $3,972/mo

    Zestimate® history
    Loading
    Loading...

    Owner options

    List your home for rent

    $3,972/mo

    Rent Zestimate®

    Find your next renter with Zillow Rental Manager. Plus, with online applications, you can quickly screen prospective tenants – for free.

    Learn more

    $3,972/mo

    Rent Zestimate®

    Refinance and save

    $5,082/mo

    Est. payment

    Refinancing to a lower rate could help reduce your monthly payments and save thousands over the life of the loan.

    See today's rates

    $5,082/mo

    Est. payment

    Explore your selling options

    Work with a Zillow partner agent

    Leverage their expertise and Zillow's premium Showcase listings to get your home seen by more buyers.

    Get started

    List with your own agent

    Get your home in front of millions of buyers by listing it on Zillow.

    Learn how to do it

    Sell it yourself

    Take full control of how buyers see your home on Zillow by listing For Sale by Owner (FSBO).

    List your home

    What's special

    Pickle ballExpansive gourmet kitchen
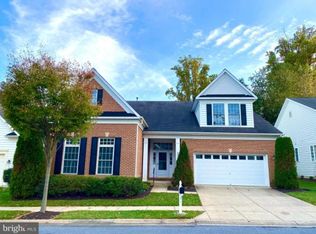
    *PRICE REDUCTION - Bring your buyers, who are ready to write an offer on a rare find - DETACHED home in Leisure World! *PLEASE NOTE, THIS IS A 55+ community. Welcome to your new haven in the heart of Leisure World, a vibrant 55+ community! This lovely, well-maintained 4-bedroom, 2 & 1/2 bath home is a two-level sanctuary designed for comfort, entertainment, and elegance. The main level features a spacious primary bedroom complete with en suite bath. The highlight is the beautifully designed walk-in custom closet. The heart of this home is the expansive gourmet kitchen, perfect for gathering groups both small and large. The kitchen connects seamlessly to the family room, featuring palladium windows that bring in plenty of natural light. The sunroom off the kitchen, is a delightful bonus providing a tranquil space to enjoy the beauty of every season. The 2nd level has a charming sitting room overlooking the family room below. Three spacious bedrooms offer comfort and flexibility, while a full bathroom ensures convenience for family or guests. This home offers abundant storage, including a basement spanning its length. Keep your living spaces organized by easily stowing away your belongings. There is also a 2-car garage, complete with a ramp for easy accessibility into the home. Beyond the enchanting features of your new home, relish in the amenities of the 55+ community, including golf, swimming, pickle ball and tennis. Connect with neighbors, partake in community events, and savor the peaceful ambiance tailored for your lifestyle. Situated in a prime location, you'll find easy access to local conveniences, shopping, and entertainment complete with a free community bus service. Enjoy the best of both worlds – a serene community atmosphere with many amenities at your fingertips. *Water heater replaced 2020, HVAC replaced 2011

    Zillow last checked:

    Listing updated:

    Listed by:

    Shawne Morgan 202-810-5136,

    Long & Foster Real Estate, Inc.

    Bought with:

    Nashwa Beach, 0225243912

    Long & Foster Real Estate, Inc.

    Source: Bright MLS,MLS#: MDMC2114994MLS Logo

    Facts & features

    Interior

    Bedrooms & bathrooms
    • Bedrooms: 4
    • Bathrooms: 3
    • Full bathrooms: 2
    • 1/2 bathrooms: 1
    • Main level bathrooms: 2
    • Main level bedrooms: 1
    Basement
    • Area: 546
    Heating
    • Forced Air, Heat Pump, Zoned, Natural Gas
    Cooling
    • Central Air, Electric
    Appliances
    • Included: Microwave, Central Vacuum, Dishwasher, Cooktop, Dryer, Refrigerator, Washer, Gas Water Heater
    Features
    • Breakfast Area, Ceiling Fan(s), Central Vacuum, Crown Molding, Dining Area, Entry Level Bedroom, Family Room Off Kitchen, Open Floorplan, Formal/Separate Dining Room, Kitchen - Gourmet, Kitchen Island, Pantry, Primary Bath(s), Recessed Lighting, Soaking Tub, Walk-In Closet(s)
    • Flooring: Wood, Carpet
    • Windows: Palladian, Window Treatments
    • Basement: Unfinished,Full
    • Number of fireplaces: 1
    Interior area
    • Total structure area: 3,906
    • Total interior livable area: 3,360 sqft
    • Finished area above ground: 3,360

    Property

    Parking
    • Total spaces: 2
    • Parking features: Garage Faces Front, Attached, Driveway
    • Attached garage spaces: 2
    • Has uncovered spaces: Yes
    Accessibility
    • Accessibility features: Accessible Entrance, Accessible Approach with Ramp
    Features
    • Levels: Three
    • Stories: 3
    • Exterior features: Underground Lawn Sprinkler
    • Pool features: Community
    Lot
    • Size: 6,082 sqft
    Details
    • Additional structures: Above Grade
    • Parcel number: 161303391915
    • Zoning: PRC
    • Special conditions: Standard

    Construction

    Type & style
    • Home type: SingleFamily
    • Architectural style: Colonial
    • Property subtype: Single Family Residence
    Materials
    • Vinyl Siding
    • Foundation: Concrete Perimeter
    Condition
    • Very Good
    • New construction: No
    • Year built: 2003

    Utilities & green energy

    • Sewer: Public Sewer
    • Water: Public

    Community & neighborhood

    Security
    • Security features: Security System, Security Gate
    Senior living
    • Senior community: Yes
    Location
    • Region: Silver Spring
    • Subdivision: Regency At Leisure World

    HOA & financial

    HOA
    • Has HOA: Yes
    • HOA fee: $447 monthly
    • Amenities included: Bank / Banking On-site, Bar/Lounge
    • Services included: All Ground Fee, Common Area Maintenance, Broadband, Cable TV, Health Club, Internet, Maintenance Grounds, Security, Snow Removal
    • Association name: THE REGENCY

    Other

    Other facts
    • Listing agreement: Exclusive Right To Sell
    • Ownership: Fee Simple

    Price history

    DateEventPrice
    3/1/2024Sold$770,000-0.6%$229/sqft
    Source: Bright MLS #MDMC2114994 Report a problem
    2/2/2024Pending sale$775,000$231/sqft
    Source: Bright MLS #MDMC2114994 Report a problem
    1/26/2024Price change$775,000-1.9%$231/sqft
    Source: Bright MLS #MDMC2114994 Report a problem
    12/14/2023Listed for sale$790,000+1%$235/sqft
    Source: Bright MLS #MDMC2114994 Report a problem
    6/29/2017Sold$782,500-2.2%$233/sqft
    Source: Public Record Report a problem
    3/12/2017Pending sale$799,900$238/sqft
    Source: Long & Foster Real Estate, Inc. #MC9872482 Report a problem
    2/27/2017Listed for sale$799,900-3%$238/sqft
    Source: Long & Foster Real Estate, Inc. #MC9872482 Report a problem
    11/9/2016Listing removed$825,000$246/sqft
    Source: Long & Foster Real Estate, Inc. #MC9690164 Report a problem
    6/17/2016Listed for sale$825,000+8.6%$246/sqft
    Source: Long & Foster Real Estate, Inc. #MC9690164 Report a problem
    11/19/2008Sold$760,000+27.7%$226/sqft
    Source: Public Record Report a problem
    3/18/2004Sold$595,100$177/sqft
    Source: Public Record Report a problem

    Public tax history

    YearProperty taxesTax assessment
    2025$8,038 -6%$743,000 +0%
    2024$8,551 -0.1%$742,767 +0%
    2023$8,555 +4.4%$742,533 +0%
    2022$8,191 +3.7%$742,300 +3.6%
    2021$7,898 +3.7%$716,333 +3.8%
    2020$7,616 +4%$690,367 +3.9%
    2019$7,326 -0.2%$664,400
    2018$7,340 -2.6%$664,400
    2017$7,534 +2.1%$664,400 -0.8%
    2016$7,380 $669,700
    2015$7,380 $669,700
    2014$7,380 $669,700 -10.2%
    2013-- $745,500
    2012-- $745,500
    2011-- $745,500 -12.5%
    2010-- $852,320 +8.3%
    2009-- $786,826 +6.1%
    2008-- $741,733 +13.1%
    2007-- $655,840 +7.9%
    2006-- $608,030 +8.5%
    2005-- $560,220 +9.3%
    2004-- $512,410 +631.2%
    2003-- $70,080

    Find assessor info on the county website

    Neighborhood: Leisure World

    Nearby schools

    GreatSchools rating
    Schools provided by the listing agent
    • District: Montgomery County Public Schools

    Source: Bright MLS. This data may not be complete. We recommend contacting the local school district to confirm school assignments for this home.

    Get a cash offer in 3 minutes
    Find out how much your home could sell for in as little as 3 minutes with a no-obligation cash offer.
    Estimated market value
    $885,400
    Get a cash offer in 3 minutes
    Find out how much your home could sell for in as little as 3 minutes with a no-obligation cash offer.
    Estimated market value
    $885,400