Skip main navigation
Off market
  • $689,500

    3716 Hansberry Ct NE, Washington, DC 20018

    4beds
    2,190sqft
    SingleFamily
    Built in 2013
    2,164 Square Feet Lot
    $689,500 Zestimate®
    $315/sqft
    $4,138 Estimated rent

    Home value

    $689,500

    $655,000 - $724,000

    $4,138/mo

    Zestimate® history
    Loading
    Loading...

    Owner options

    List your home for rent

    $4,138/mo

    Rent Zestimate®

    Find your next renter with Zillow Rental Manager. Plus, with online applications, you can quickly screen prospective tenants – for free.

    Learn more

    $4,138/mo

    Rent Zestimate®

    Refinance and save

    $4,155/mo

    Est. payment

    Refinancing to a lower rate could help reduce your monthly payments and save thousands over the life of the loan.

    See today's rates

    $4,155/mo

    Est. payment

    Explore your selling options

    Work with a Zillow partner agent

    Leverage their expertise and Zillow's premium Showcase listings to get your home seen by more buyers.

    Get started

    List with your own agent

    Get your home in front of millions of buyers by listing it on Zillow.

    Learn how to do it

    Sell it yourself

    Take full control of how buyers see your home on Zillow by listing For Sale by Owner (FSBO).

    List your home

    What's special

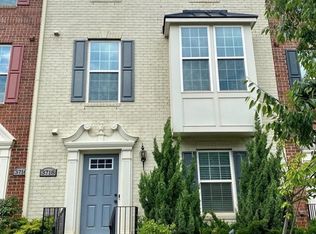
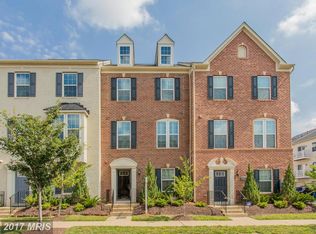
    Welcome home to 3716 Hansberry Court where you'll love having a spacious end-unit townhome with beautiful brick-front curb appeal and six extra windows for more light throughout. Boasting four private bedrooms, three full baths and a half bath, plus some of the best features in its subdivision, this spacious floor plan is rarely available. It even has a private bedroom and full bathroom on the first level with beautiful marble tiled floors and marble tiled shower plus upgraded black granite counter. The large open kitchen features a gas stove, modern stainless steel backsplash, expansive chef's island and bar, granite counters, tons of cabinet space, a breakfast bar and it blends seamlessly with the large living and dining rooms, making this home perfect for entertaining. The completely open floor plan on the main level features gleaming hardwood floors and opens to a large deck to enjoy meals and leisure time. When you head upstairs, you will enjoy relaxing in the owner's suite which features a large walk-in closet with Closet Stretcher?s custom design and an en-suite bath with dual vanities, a soaking tub and a separate shower. The entry level features a 2 car garage and bedroom/bonus room with mirrored french doors that and has endless potential as an office, home school space, in-law suite or hobby room. You'll be steps away from the private community park with a green space, playground and gazebo. No need to drive to reach convenience, you're a quick stroll from The Shops at Dakota Crossing with Lowe's, Costco, Starbuck's, UPS, Tesla charging stations, Pet Smart, Marshall's, Visionworks, Chipotle, Mecho's, Chik-fil-A, Tropical Smoothie, Panda Express and more! For outdoor fun, head over to Fort Lincoln Park and Theodore Hagans Cultural Center for swimming, tennis, soccer fields and other activities plus even more indoor and outdoor amenities once the scheduled $40 million renovation is complete. Whether you're an art lover, foodie or shopaholic, you're a quick drive from Ivy City, Union Market, Hyattville Arts District, and H Street Corridor. You'll have everything you need to satisfy your whims with a theatre, food court, the hottest new restaurants and unique shops plus suburb-like conveniences such as Target, The Lane social club for the whole family, Whole Foods, Trader's Joe's all 1-3 miles. Easy access to route 50, New York Ave. and BW Parkway. Conveniently located steps from H6 and B8 buses to go directly to Rhode Island & Brookland metros. Low HOA fee and property taxes. Your search is over if you?re looking for a beautiful home in a wonderful community. Look no further!

    This property is off market, which means it's not currently listed for sale or rent on Zillow. This may be different from what's available on other websites or public sources.

    Facts & features

    Interior

    Bedrooms & bathrooms
    • Bedrooms: 4
    • Bathrooms: 4
    • Full bathrooms: 3
    • 1/2 bathrooms: 1
    Heating
    • Forced air
    Cooling
    • Central
    Appliances
    • Included: Dishwasher, Dryer, Garbage disposal, Microwave, Washer
    Features
    • Kitchen Island, Pantry, Recessed Lighting, Open Floorplan, Wood Floors, Entry Level Bedroom, Breakfast Area, Family Room Off Kitchen, Combination Kitchen/Dining
    • Flooring: Hardwood
    Interior area
    • Total interior livable area: 2,190 sqft

    Property

    Parking
    • Total spaces: 4
    • Parking features: Garage - Attached
    Accessibility
    • Accessibility features: >84" Garage Door
    Features
    • Exterior features: Vinyl, Brick
    • Pool features: Community
    Lot
    • Size: 2,164 Square Feet
    Details
    • Parcel number: 43270941
    • Special conditions: Standard

    Construction

    Type & style
    • Home type: SingleFamily
    • Architectural style: Colonial
    Materials
    • Roof: Composition
    Condition
    • Year built: 2013

    Community & HOA

    HOA
    • Has HOA: Yes
    • HOA fee: $107 monthly
    Location
    • Region: Washington

    Financial & listing details

    • Price per square foot: $315/sqft
    • Tax assessed value: $692,310
    • Annual tax amount: $5,752

    Price history

    DateEventPrice
    11/10/2020Sold$665,000$304/sqft
    Source: Public Record Report a problem
    10/9/2020Pending sale$665,000$304/sqft
    Source: Keller Williams Capital Properties #DCDC489582 Report a problem
    9/30/2020Listed for sale$665,000+43.7%$304/sqft
    Source: Keller Williams Capital Properties #DCDC489582 Report a problem
    7/16/2013Sold$462,610$211/sqft
    Source: Public Record Report a problem

    Public tax history

    YearProperty taxesTax assessment
    2025$5,752 +1.4%$692,310 +1.5%
    2024$5,671 +3.5%$682,360 +3.5%
    2023$5,480 +6.9%$659,450 +6.9%
    2022$5,125 +5.9%$616,760 +5.8%
    2021$4,842 +0.6%$582,960 +2.9%
    2020$4,815 +18%$566,450 +2.3%
    2018$4,082 +5.4%$553,550 +4.9%
    2017$3,871 +5.9%$527,870 +5.2%
    2016$3,655 +9.8%$501,720 +8.4%
    2015$3,328 +52.5%$462,940 +5.6%
    2014$2,182 $438,390
    Find assessor info on the county website

    Neighborhood: Fort Lincoln

    Nearby schools

    GreatSchools rating
    Schools provided by the listing agent
    • Elementary: LANGDON EDUCATION CAMPUS
    • High: MCKINLEY TECHNOLOGY
    • District: DISTRICT OF COLUMBIA PUBLIC SCHOOLS

    Source: The MLS. This data may not be complete. We recommend contacting the local school district to confirm school assignments for this home.

    Get a cash offer in 3 minutes
    Find out how much your home could sell for in as little as 3 minutes with a no-obligation cash offer.
    Estimated market value
    $689,500
    Get a cash offer in 3 minutes
    Find out how much your home could sell for in as little as 3 minutes with a no-obligation cash offer.
    Estimated market value
    $689,500