Tastefully Updated Meadows 2 Story w/ 5 Beds, 4 Baths, Main Floor Study & Finished Basement! New Luxury Vinyl Plank Water Proof Flooring Throughout Main Level 2024, New Sherwin Williams Alabaster Interior Paint 2024, New Carpet 2024, Granite Slab Counters w/ Island, Gourmet Kitchen w/ Stainless Steel Appliances, Gas Cook Top & Double Oven Built-In. Custom Modern Lighting, Mocha 42” Cabinetry w/ Brush Nickel Pulls, Updated Bathrooms w/ Updated Vanity & Lighting, UPSTAIRS LAUNDRY. Finished Basement w/ Incredible Bar for Entertaining, Flex Space for Watching the Big Game and Guest Bedroom/Bathroom! Patio for Outdoor Entertaining, Close to Castle Rock Outlets, Restaurants and Quick Eat Options, Castle Rock Adventist Hospital, Phillip Miller Park w/ Incline & Zack S Parrish III Memorial Park Pickleball Courts. This home has it all!
Sold for $689,000
$689,000
3716 Hourglass Avenue, Castle Rock, CO 80109
5beds
3,151sqft
Single Family Residence
Built in 2013
6,969 Square Feet Lot
$682,800 Zestimate®
$219/sqft
$3,756 Estimated rent
Home value
$682,800
$649,000 - $717,000
$3,756/mo
Zestimate® history
Owner options
List your home for rent
$3,756/mo
Rent Zestimate®
Find your next renter with Zillow Rental Manager. Plus, with online applications, you can quickly screen prospective tenants – for free.
$3,756/mo
Rent Zestimate®
Refinance and save
$4,396/mo
Est. payment
Refinancing to a lower rate could help reduce your monthly payments and save thousands over the life of the loan.
$4,396/mo
Est. payment
Explore your selling options
Work with a Zillow partner agent
Leverage their expertise and Zillow's premium Showcase listings to get your home seen by more buyers.
Get startedList with your own agent
Get your home in front of millions of buyers by listing it on Zillow.
Learn how to do itSell it yourself
Take full control of how buyers see your home on Zillow by listing For Sale by Owner (FSBO).
List your homeWhat's special
Zillow last checked:
Listing updated:
Listed by:
Landin Smith 303-932-3355 landinbsmith@gmail.com,
RE/MAX Professionals
Bought with:
Katherine McCaslin, 100072124
Real Broker, LLC DBA Real
Source: REcolorado as distributed by MLS GRID,MLS#: 9802181
Facts & features
Interior
Bedrooms & bathrooms
- Bedrooms: 5
- Bathrooms: 4
- Full bathrooms: 3
- 1/2 bathrooms: 1
- Main level bathrooms: 1
Primary bedroom
- Description: Ceiling Fan, Carpet,
- Level: Upper
- Area: 306 Square Feet
- Dimensions: 17 x 18
Bedroom
- Description: Ceiling Fan, Carpet
- Level: Upper
- Area: 110 Square Feet
- Dimensions: 10 x 11
Bedroom
- Description: Ceiling Fan, Carpet
- Level: Upper
- Area: 110 Square Feet
- Dimensions: 10 x 11
Bedroom
- Description: Ceiling Fan, Carpet
- Level: Upper
- Area: 108 Square Feet
- Dimensions: 9 x 12
Bedroom
- Description: Carpet
- Level: Basement
- Area: 180 Square Feet
- Dimensions: 12 x 15
Primary bathroom
- Description: 5 Piece Bathroom, Connected To Walk-In Closet
- Level: Upper
Bathroom
- Description: Luxury Vinyl Plank Flooring, Updated Hardware
- Level: Main
Bathroom
- Description: Luxury Vinyl Plank Flooring
- Level: Upper
Bathroom
- Description: Updated Tile Wall Shower Detailing, Updated Hardware
- Level: Basement
Bonus room
- Description: Wet Bar, Decorated Brick Wall, Updated Hardware
- Level: Basement
- Area: 120 Square Feet
- Dimensions: 8 x 15
Bonus room
- Description: Bonus Room
- Level: Basement
- Area: 40 Square Feet
- Dimensions: 5 x 8
Dining room
- Description: Luxury Vinyl Flooring
- Level: Main
- Area: 126 Square Feet
- Dimensions: 9 x 14
Family room
- Description: Carpet
- Level: Basement
- Area: 286 Square Feet
- Dimensions: 13 x 22
Kitchen
- Description: Pantry, Granite Countertops, Stainless Steel Appliances, Kitchen Island
- Level: Main
- Area: 168 Square Feet
- Dimensions: 12 x 14
Laundry
- Description: Luxury Vinyl Plank Flooring
- Level: Upper
- Area: 30 Square Feet
- Dimensions: 5 x 6
Living room
- Description: Ceiling Fan, Luxury Vinyl Plank Flooring, Fireplace
- Level: Main
- Area: 225 Square Feet
- Dimensions: 15 x 15
Office
- Description: Luxury Vinyl Plank Flooring,
- Level: Main
- Area: 108 Square Feet
- Dimensions: 9 x 12
Heating
- Forced Air, Natural Gas
Cooling
- Central Air
Appliances
- Included: Cooktop, Dishwasher, Double Oven, Microwave, Refrigerator, Self Cleaning Oven
- Laundry: In Unit
Features
- Ceiling Fan(s), Eat-in Kitchen, Five Piece Bath, Granite Counters, Kitchen Island, Open Floorplan, Pantry, Primary Suite, Walk-In Closet(s)
- Flooring: Carpet, Tile, Vinyl
- Windows: Double Pane Windows, Window Treatments
- Basement: Finished,Full
- Number of fireplaces: 1
- Fireplace features: Living Room
- Common walls with other units/homes: No Common Walls,No One Above,No One Below
Interior area
- Total structure area: 3,151
- Total interior livable area: 3,151 sqft
- Finished area above ground: 2,188
- Finished area below ground: 963
Property
Parking
- Total spaces: 2
- Parking features: Dry Walled, Oversized
- Attached garage spaces: 2
Features
- Levels: Two
- Stories: 2
- Entry location: Exterior Access
- Patio & porch: Front Porch, Patio
- Exterior features: Private Yard, Rain Gutters
- Fencing: Full
- Has view: Yes
- View description: Mountain(s)
Lot
- Size: 6,969 Square Feet
- Features: Landscaped, Many Trees, Master Planned, Sprinklers In Front, Sprinklers In Rear
Details
- Parcel number: R0462851
- Zoning: RES
- Special conditions: Standard
Construction
Type & style
- Home type: SingleFamily
- Architectural style: Traditional
- Property subtype: Single Family Residence
Materials
- Cement Siding, Frame
- Foundation: Slab
- Roof: Composition
Condition
- Updated/Remodeled
- Year built: 2013
Details
- Builder name: Richmond American Homes
Utilities & green energy
- Electric: 110V
- Sewer: Public Sewer
- Water: Public
- Utilities for property: Cable Available, Electricity Connected, Internet Access (Wired), Natural Gas Connected, Phone Available
Community & HOA
Community
- Security: Video Doorbell
- Subdivision: The Meadows
HOA
- Has HOA: Yes
- Amenities included: Clubhouse, Fitness Center, Park, Playground, Pool, Tennis Court(s), Trail(s)
- Services included: Maintenance Grounds, Recycling, Trash
- HOA fee: $259 quarterly
- HOA name: The Meadows Neighborhood
- HOA phone: 303-814-2358
Location
- Region: Castle Rock
Financial & listing details
- Price per square foot: $219/sqft
- Tax assessed value: $659,352
- Annual tax amount: $4,677
- Date on market: 9/27/2024
- Listing terms: Cash,Conventional,FHA,VA Loan
- Exclusions: Wine Fridge, Draperies In Dining Area, Tv In Basement, Washer & Dryer
- Ownership: Individual
- Electric utility on property: Yes
- Road surface type: Paved
Price history
| Date | Event | Price |
|---|---|---|
| 11/21/2024 | Sold | $689,000+0.6%$219/sqft |
Source:  REcolorado as distributed by MLS GRID #9802181 Report a problem REcolorado as distributed by MLS GRID #9802181 Report a problem | ||
| 10/27/2024 | Pending sale | $684,900$217/sqft |
Source: REcolorado as distributed by MLS GRID #9802181 Report a problem | ||
| 10/18/2024 | Price change | $684,900-0.7%$217/sqft |
Source: REcolorado as distributed by MLS GRID #9802181 Report a problem | ||
| 10/3/2024 | Price change | $689,900-0.7%$219/sqft |
Source: REcolorado as distributed by MLS GRID #9802181 Report a problem | ||
| 9/27/2024 | Listed for sale | $694,900+73.7%$221/sqft |
Source: REcolorado as distributed by MLS GRID #9802181 Report a problem | ||
| 8/29/2016 | Listing removed | $400,000$127/sqft |
Source: Keller Williams - Denver Tech Center #3654535 Report a problem | ||
| 8/29/2016 | Listed for sale | $400,000-2.1%$127/sqft |
Source: Keller Williams - Denver Tech Center #3654535 Report a problem | ||
| 8/24/2016 | Sold | $408,750+2.2%$130/sqft |
Source: Public Record Report a problem | ||
| 7/20/2016 | Pending sale | $400,000$127/sqft |
Source: Keller Williams - Denver Tech Center #3654535 Report a problem | ||
| 7/17/2016 | Listed for sale | $400,000$127/sqft |
Source: Keller Williams - Denver Tech Center #3654535 Report a problem | ||
| 7/17/2016 | Pending sale | $400,000$127/sqft |
Source: Keller Williams - Denver Tech Center #3654535 Report a problem | ||
| 7/16/2016 | Listed for sale | $400,000+30.1%$127/sqft |
Source: Keller Williams - Denver Tech Center #3654535 Report a problem | ||
| 5/7/2013 | Sold | $307,500$98/sqft |
Source: Public Record Report a problem | ||
Public tax history
| Year | Property taxes | Tax assessment |
|---|---|---|
| 2025 | $4,634 -0.9% | $41,210 -14.4% |
| 2024 | $4,677 +46.2% | $48,130 -0.9% |
| 2023 | $3,199 -3.7% | $48,590 +54.4% |
| 2022 | $3,323 | $31,480 -2.8% |
| 2021 | -- | $32,390 +3.2% |
| 2020 | $3,236 +9.5% | $31,380 |
| 2019 | $2,955 0% | $31,380 +11.7% |
| 2018 | $2,955 +6% | $28,090 |
| 2017 | $2,788 +3.1% | $28,090 +4.9% |
| 2016 | $2,705 -1.8% | $26,780 |
| 2015 | $2,755 +294.4% | $26,780 +317.8% |
| 2014 | $699 +1000.9% | $6,410 +272.7% |
| 2006 | $63 | $1,720 |
Find assessor info on the county website
Neighborhood: The Meadows
Nearby homes
- $640,8003 bd2 ba3.9k sqft3700 Hourglass Ave, Castle Rock, CO 80109Off Market
- $643,1003 bd3 ba2.2k sqft3738 Hourglass Ave, Castle Rock, CO 80109Off Market
- $599,5003 bd3 ba2.2k sqft3939 Starry Night Loop, Castle Rock, CO 80109Off Market
- $619,7004 bd2 ba2.4k sqft3955 Starry Night Loop, Castle Rock, CO 80109Off Market
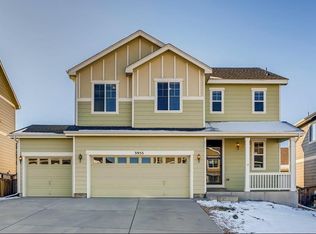
- $688,1004 bd3 ba3.2k sqft3196 Starry Night Loop, Castle Rock, CO 80109Off Market
- $661,9004 bd3 ba3.1k sqft3198 Starry Night Loop, Castle Rock, CO 80109Off Market
- $783,1005 bd4 ba3.7k sqft3721 Hourglass Ave, Castle Rock, CO 80109Off Market
- $654,0004 bd4 ba2.9k sqft3705 Hourglass Ave, Castle Rock, CO 80109Off Market
Nearby schools
GreatSchools rating
- 6/10Clear Sky Elementary SchoolGrades: PK-6Distance: 0.2 mi
- 5/10Castle Rock Middle SchoolGrades: 7-8Distance: 2.1 mi
- 8/10Castle View High SchoolGrades: 9-12Distance: 2.3 mi
Schools provided by the listing agent
- Elementary: Clear Sky
- Middle: Castle Rock
- High: Castle View
- District: Douglas RE-1
Source: REcolorado as distributed by MLS GRID. This data may not be complete. We recommend contacting the local school district to confirm school assignments for this home.
Get a cash offer in 3 minutes
Find out how much your home could sell for in as little as 3 minutes with a no-obligation cash offer.
Estimated market value
$682,800
Get a cash offer in 3 minutes
Find out how much your home could sell for in as little as 3 minutes with a no-obligation cash offer.
Estimated market value
$682,800
- Colorado
- Douglas County
- Castle Rock
- 80109
- The Meadows
- 3716 Hourglass Avenue
Nearby cities
Nearby neighborhoods
Nearby zip codes
Other Castle Rock Topics
