Skip main navigation
Sold for $1,300,000
  • $1,300,000

    3716 John Jct, Durant, OK 74701

    5beds
    6,314sqft
    Single Family Residence
    Built in 2005
    2.26 Acres Lot
    $1,439,000 Zestimate®
    $206/sqft
    $4,187 Estimated rent

    Home value

    $1,439,000

    $1.30M - $1.60M

    $4,187/mo

    Zestimate® history
    Loading
    Loading...

    Owner options

    List your home for rent

    $4,187/mo

    Rent Zestimate®

    Find your next renter with Zillow Rental Manager. Plus, with online applications, you can quickly screen prospective tenants – for free.

    Learn more

    $4,187/mo

    Rent Zestimate®

    Refinance and save

    $6,189/mo

    Est. payment

    Refinancing to a lower rate could help reduce your monthly payments and save thousands over the life of the loan.

    See today's rates

    $6,189/mo

    Est. payment

    Explore your selling options

    Work with a Zillow partner agent

    Leverage their expertise and Zillow's premium Showcase listings to get your home seen by more buyers.

    Get started

    List with your own agent

    Get your home in front of millions of buyers by listing it on Zillow.

    Learn how to do it

    Sell it yourself

    Take full control of how buyers see your home on Zillow by listing For Sale by Owner (FSBO).

    List your home

    What's special

    Wine cellarPicturesque sunsetsOversized islandOutdoor kitchenTranquil master suiteIdeal floorplanWorkout room
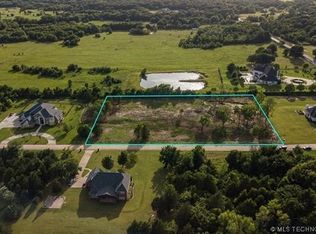
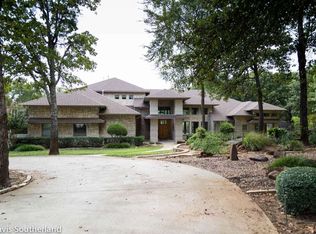
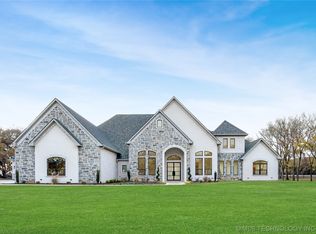
    This gated estate offers privacy and an unparalleled opportunity to indulge in the very best of luxury living. Camelot offers buyers the ultimate in state of the art architecture, on trend design features, ideal floorplan, advanced home technology, and views only dreams are made of. From the moment you walk through the front door you will be mesmerized by the 24 ft ceilings that pour into a magnificent great room encompassed by a second level staircase, wine cellar, and workout room. The highest possible quality boasting five grand en-suite bedrooms each with their own character. The home connects to an expansive outdoor living space with a private heated pool/spa and outdoor kitchen. Views include picturesque sunsets, and twinkling city lights. Tranquil master suite features a spa like bathroom and designer closets. Well appointed chef's kitchen with an oversized island and connecting main living and formal dinning room. Every detail has been thoughtfully considered. House is being conveyed, fully furnished.

    Zillow last checked:

    Listing updated:

    Listed by:

    Tracy Stoner 580-775-0354,

    eXp Realty, LLC

    Bought with:

    Tracy Stoner, 200924

    eXp Realty, LLC

    Source: MLS Technology, Inc.,MLS#: 2324966MLS LogoOriginating MLS: MLS Technology

    Facts & features

    Interior

    Bedrooms & bathrooms
    • Bedrooms: 5
    • Bathrooms: 5
    • Full bathrooms: 5
    Heating
    • Central, Electric, Gas, Heat Pump, Multiple Heating Units
    Cooling
    • Central Air
    Appliances
    • Included: Built-In Range, Built-In Oven, Gas Water Heater, Tankless Water Heater, Electric Oven, Electric Range, Electric Water Heater, Plumbed For Ice Maker
    • Laundry: Washer Hookup, Electric Dryer Hookup
    Features
    • Attic, Wet Bar, Dry Bar, Granite Counters, High Ceilings, High Speed Internet, Cable TV, Vaulted Ceiling(s), Wired for Data, Ceiling Fan(s)
    • Flooring: Carpet, Tile
    • Doors: Insulated Doors
    • Windows: Vinyl, Storm Window(s)
    • Number of fireplaces: 2
    • Fireplace features: Blower Fan, Insert, Gas Starter, Outside
    Interior area
    • Total structure area: 6,314
    • Total interior livable area: 6,314 sqft

    Property

    Parking
    • Total spaces: 4
    • Parking features: Attached, Garage, Garage Faces Side, Shelves, Storage
    • Attached garage spaces: 4
    Features
    • Levels: Two
    • Stories: 2
    • Patio & porch: Balcony, Covered, Patio, Porch
    • Exterior features: Fire Pit, Sprinkler/Irrigation, Landscaping, Lighting, Outdoor Kitchen, Rain Gutters, Satellite Dish
    • Pool features: Gunite, In Ground
    • Has spa: Yes
    • Spa features: Hot Tub
    • Fencing: Decorative,Privacy
    Lot
    • Size: 2.26 Acres
    • Features: Mature Trees, Wooded
    Details
    • Additional structures: None, Storage
    • Parcel number: A04400000010000000
    • Other equipment: Intercom

    Construction

    Type & style
    • Home type: SingleFamily
    • Architectural style: French Provincial
    • Property subtype: Single Family Residence
    Materials
    • Stucco, Wood Frame
    • Foundation: Slab
    • Roof: Slate
    Condition
    • Year built: 2005

    Utilities & green energy

    • Sewer: Public Sewer
    • Water: Public, Well
    • Utilities for property: Cable Available, Electricity Available, Phone Available, Water Available
    Green energy
    • Energy efficient items: Doors
    • Indoor air quality: Ventilation

    Community & neighborhood

    Security
    • Security features: No Safety Shelter, Security System Owned, Smoke Detector(s)
    Community
    • Community features: Gutter(s), Sidewalks
    Location
    • Region: Durant
    • Subdivision: Camelot Forest Estates

    Other

    Other facts
    • Listing terms: Conventional,VA Loan

    Price history

    DateEventPrice
    9/26/2023Sold$1,300,000-7.1%$206/sqft
    Source: MLS Technology, Inc. #2324966 Report a problem
    8/30/2023Pending sale$1,399,999$222/sqft
    Source: MLS Technology, Inc. #2324966 Report a problem
    7/19/2023Listed for sale$1,399,999-6.7%$222/sqft
    Source: MLS Technology, Inc. #2324966 Report a problem
    7/14/2023Listing removed--
    Source: MLS Technology, Inc. #2318081 Report a problem
    5/22/2023Listed for sale$1,500,000-3.2%$238/sqft
    Source: MLS Technology, Inc. #2318081 Report a problem
    5/22/2023Listing removed--
    Source: MLS Technology, Inc. #2217211 Report a problem
    4/28/2023Listed for sale$1,550,000$245/sqft
    Source: MLS Technology, Inc. #2217211 Report a problem
    4/16/2023Pending sale$1,550,000$245/sqft
    Source: MLS Technology, Inc. #2217211 Report a problem
    4/4/2023Price change$1,550,000-16.2%$245/sqft
    Source: MLS Technology, Inc. #2217211 Report a problem
    5/27/2022Listed for sale$1,850,000+19.4%$293/sqft
    Source: MLS Technology, Inc. #2217211 Report a problem
    6/16/2020Sold$1,550,000$245/sqft
    Source: MLS Technology, Inc. #2013479 Report a problem
    6/15/2020Pending sale$1,550,000$245/sqft
    Source: Quality Realty #2013479 Report a problem
    6/12/2020Listed for sale$1,550,000$245/sqft
    Source: Quality Realty #2013479 Report a problem

    Public tax history

    YearProperty taxesTax assessment
    2025$13,057 +4.2%$153,478 +3%
    2024$12,526 -12.4%$149,008 -10.4%
    2023$14,306 +1.5%$166,363
    2022$14,091 +0%$166,363 -2.4%
    2021$14,087 +66.7%$170,500 +67.5%
    2020$8,452 -8.2%$101,812 -6.8%
    2019$9,210 +11.5%$109,229 -2.7%
    2017$8,264 0%$112,215
    2016$8,264 +3.9%$112,215 +3.9%
    2015$7,955 $108,028
    2014$7,955 $108,028
    2013$7,955 0%$108,028
    2012$7,956 +5%$108,028 +5%
    2011$7,577 +4.9%$102,884 +5%
    2010$7,221 +5%$97,985 +5%
    2009$6,877 -17.7%$93,319
    2008$8,355 $93,319

    Find assessor info on the county website

    Neighborhood: 74701

    Nearby schools

    GreatSchools rating
    Schools provided by the listing agent
    • Elementary: Durant
    • High: Durant
    • District: Durant - Sch Dist (58)

    Source: MLS Technology, Inc.. This data may not be complete. We recommend contacting the local school district to confirm school assignments for this home.

    Get pre-qualified for a loan
    At Zillow Home Loans, we can pre-qualify you in as little as 5 minutes with no impact to your credit score.

    An equal housing lender. NMLS #10287.

    Sell for more on Zillow
    Get a Zillow Showcase℠ listing at no additional cost and you could sell for .
    $1,439,000
    2% more
    +$28,780
    With Zillow Showcase(estimated)
    $1,467,780