Nestled in the tranquil hills of San Mateo, this expanded 4-bedroom, 2.5-bath home offers approximately 1860 plus sq. ft. of flexible living space with sweeping views of the San Francisco Bay. Refinished hardwood floors, a new electric fireplace, updated electrical, a ventless hood and cooktop, fresh paint, and new decking blend timeless charm with modern upgrades. The oversized garage—with parking for two cars, including a tandem space—features new concrete flooring, updated piping, and a complete sewer lateral replacement, offering ample room for vehicles, storage, or a workshop. Outdoors, enjoy newly landscaped grounds with Orange and Lemon trees, an expansive view deck, inviting patios, and a covered gazebo designed for gatherings and family traditions. An addition completed in the late 1960s created the fourth bedroom. The additional sq. ft. of living space added is unknown and was never reflected on the tax roll. A rare opportunity to enjoy comfort, versatility, and views in a peaceful neighborhood just minutes from Peninsula conveniences.
Sold for $2,150,000
$2,150,000
3716 Kenwood Ave, San Mateo, CA 94403
4beds
1,860sqft
Single Family Residence
Built in 1948
5,662 Square Feet Lot
$2,238,200 Zestimate®
$1,156/sqft
$7,456 Estimated rent
Home value
$2,238,200
$2.04M - $2.46M
$7,456/mo
Zestimate® history
Owner options
List your home for rent
$7,456/mo
Rent Zestimate®
Find your next renter with Zillow Rental Manager. Plus, with online applications, you can quickly screen prospective tenants – for free.
$7,456/mo
Rent Zestimate®
Refinance and save
$13,669/mo
Est. payment
Refinancing to a lower rate could help reduce your monthly payments and save thousands over the life of the loan.
$13,669/mo
Est. payment
Explore your selling options
Work with a Zillow partner agent
Leverage their expertise and Zillow's premium Showcase listings to get your home seen by more buyers.
Get startedList with your own agent
Get your home in front of millions of buyers by listing it on Zillow.
Learn how to do itSell it yourself
Take full control of how buyers see your home on Zillow by listing For Sale by Owner (FSBO).
List your homeWhat's special
New electric fireplaceOrange and lemon treesFresh paintNewly landscaped groundsExpansive view deckRefinished hardwood floorsVentless hood and cooktop
Zillow last checked:
Listing updated:
Listed by:
David Dufresne DRE #01028972 925-997-4005,
Real Estate Solutions,
Lily Chow 408-954-8515,
Infinite Realty & Investments
Bought with:
Sandra Fortayon, DRE #01950524
Keller Williams Realty
Source: CCAR,MLS#: 41110364
Facts & features
Interior
Bedrooms & bathrooms
- Bedrooms: 4
- Bathrooms: 3
- Full bathrooms: 2
- Partial bathrooms: 1
Rooms
- Room types: 0.5 Bath, 3 Bedrooms, 2 Baths, Primary Bedrm Suite - 1, Dining Room
Bathroom
- Features: Stall Shower, Tile, Window, Updated Baths
Kitchen
- Features: Breakfast Nook, Tile Counters, Dishwasher, Electric Range/Cooktop, Disposal, Ice Maker Hookup, Oven Built-in, Refrigerator
Heating
- Baseboard, Natural Gas, Other
Cooling
- None
Appliances
- Included: Dishwasher, Electric Range, Plumbed For Ice Maker, Oven, Refrigerator, Gas Water Heater
- Laundry: In Garage, Electric, Sink, Common Area
Features
- Storage, Breakfast Nook
- Flooring: Hardwood, Laminate, Tile
- Windows: Double Pane Windows
- Number of fireplaces: 1
- Fireplace features: Electric, Living Room
Interior area
- Total structure area: 1,860
- Total interior livable area: 1,860 sqft
Property
Parking
- Total spaces: 2
- Parking features: Detached, Direct Access, Side Yard Access, Garage Door Opener
- Garage spaces: 2
Features
- Levels: Two
- Stories: 2
- Patio & porch: Terrace
- Pool features: None
- Fencing: Fenced
- Has view: Yes
- View description: Bay, City Lights, Panoramic, Bridge(s)
- Has water view: Yes
- Water view: Bay
Lot
- Size: 5,662 Square Feet
- Features: Secluded, Sloped Up, Back Yard, Front Yard, Landscaped, Sprinklers In Rear, Side Yard, Landscape Back, Landscape Front, Yard Space
Details
- Additional structures: Shed(s)
- Parcel number: 042073090
- Special conditions: Successor Trustee Sale
- Other equipment: Irrigation Equipment
Construction
Type & style
- Home type: SingleFamily
- Architectural style: Contemporary
- Property subtype: Single Family Residence
Materials
- Stucco
- Roof: Composition
Condition
- Existing
- New construction: No
- Year built: 1948
Utilities & green energy
- Electric: No Solar, 220 Volts in Laundry
Community & HOA
Community
- Subdivision: San Mateo Knolls
HOA
- Has HOA: No
Location
- Region: San Mateo
Financial & listing details
- Price per square foot: $1,156/sqft
- Tax assessed value: $143,776
- Annual tax amount: $4,389
- Date on market: 9/4/2025
Price history
| Date | Event | Price |
|---|---|---|
| 10/22/2025 | Sold | $2,150,000+10.3%$1,156/sqft |
Source:  CCAR #41110364 Report a problem CCAR #41110364 Report a problem | ||
| 9/27/2025 | Pending sale | $1,950,000$1,048/sqft |
Source: CCAR #41110364 Report a problem | ||
| 9/4/2025 | Listed for sale | $1,950,000+39096%$1,048/sqft |
Source: CCAR #41110364 Report a problem | ||
| 6/3/2018 | Listing removed | $4,875$3/sqft |
Source: Zillow Rental Network Report a problem | ||
| 6/1/2018 | Sold | $4,975$3/sqft |
Source: Agent Provided Report a problem | ||
| 5/23/2018 | Listed for rent | $4,875$3/sqft |
Source: Zillow Rental Network Report a problem | ||
Public tax history
| Year | Property taxes | Tax assessment |
|---|---|---|
| 2025 | $4,389 -1.1% | $143,776 +2% |
| 2024 | $4,436 -1.9% | $140,958 +2% |
| 2023 | $4,520 +8.8% | $138,195 +2% |
| 2022 | $4,154 +5.9% | $135,487 +2% |
| 2021 | $3,923 +17.5% | $132,831 +1% |
| 2020 | $3,339 +12.7% | $131,470 +2% |
| 2019 | $2,963 +10.7% | $128,893 +2% |
| 2018 | $2,677 +56.7% | $126,366 +2% |
| 2017 | $1,709 -2.7% | $123,889 +2% |
| 2016 | $1,756 +5.7% | $121,460 +1.5% |
| 2015 | $1,661 | $119,636 +2% |
| 2014 | $1,661 | $117,293 +0.5% |
| 2013 | -- | $116,764 +2% |
| 2012 | -- | $114,475 |
| 2011 | -- | $114,475 +2.8% |
| 2010 | -- | $111,394 -0.2% |
| 2009 | -- | $111,659 +2% |
| 2008 | -- | $109,471 +2% |
| 2007 | -- | $107,326 +2% |
| 2006 | -- | $105,222 |
| 2005 | -- | $105,222 +4% |
| 2004 | -- | $101,138 +1.9% |
| 2003 | -- | $99,286 +2% |
| 2002 | -- | $97,340 +2% |
| 2001 | -- | $95,432 +2% |
| 2000 | -- | $93,562 |
Find assessor info on the county website
Neighborhood: Southwest Hillsdale
Nearby homes
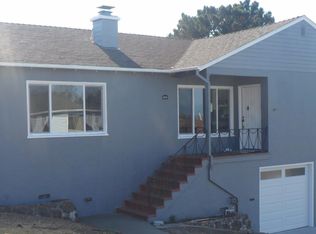
- $2,459,8004 bd3 ba2.4k sqft3712 Kenwood Ave, San Mateo, CA 94403Off Market
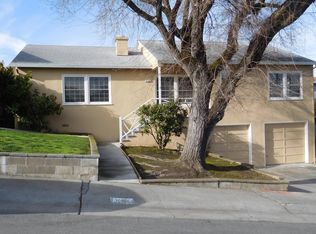
- $1,822,2003 bd1 ba1.3k sqft3720 Kenwood Ave, San Mateo, CA 94403Off Market
- $2,014,3004 bd2 ba1.5k sqft3717 Southwood Ave, San Mateo, CA 94403Off Market
- $1,833,2004 bd3 ba1.2k sqft3721 Southwood Ave, San Mateo, CA 94403Off Market
- $1,958,4003 bd2 ba1.3k sqft3708 Kenwood Ave, San Mateo, CA 94403Off Market
- $2,345,8003 bd2 ba2.5k sqft3713 Southwood Ave, San Mateo, CA 94403Off Market
- $2,308,0004 bd3 ba1.9k sqft3802 Kenwood Ave, San Mateo, CA 94403Off Market
- $2,288,3003 bd2 ba1.7k sqft3801 Southwood Ave, San Mateo, CA 94403Off Market
Nearby schools
GreatSchools rating
- 3/10Laurel Elementary SchoolGrades: K-5Distance: 0.4 mi
- 4/10Abbott Middle SchoolGrades: 6-8Distance: 0.2 mi
- 9/10Hillsdale High SchoolGrades: 9-12Distance: 0.4 mi
Schools provided by the listing agent
- District: San Marino Unified
Source: CCAR. This data may not be complete. We recommend contacting the local school district to confirm school assignments for this home.
Get a cash offer in 3 minutes
Find out how much your home could sell for in as little as 3 minutes with a no-obligation cash offer.
Estimated market value
$2,238,200
Get a cash offer in 3 minutes
Find out how much your home could sell for in as little as 3 minutes with a no-obligation cash offer.
Estimated market value
$2,238,200
- California
- San Mateo County
- San Mateo
- 94403
- Southwest Hillsdale
- 3716 Kenwood Ave
Nearby cities
Nearby neighborhoods
Nearby zip codes
Other San Mateo Topics
