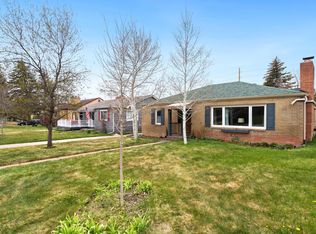
Beautifully updated throughout, this home offers a warm and inviting feel with an abundance of natural light filling every room. The functional floor plan features a main-level primary bedroom and main-level laundry. This home's has a spacious backyard that's hard to find in this area. Enjoy relaxing or entertaining on the incredible covered deck, the perfect place to enjoy Wyoming evenings. The property also offers convenient alley access, a detached two-car garage, and an attached bonus space that's perfect for a workshop, home office, hobby room, or extra storage. Located just a short walk from Frontier Park, you'll enjoy easy access to one of Cheyenne's most iconic parks, home to Frontier Days, walking paths, and year-round recreation. This home combines an unbeatable location with an exceptional backyard that's truly hard to find.
Pending
$465,000
3716 McComb Ave, Cheyenne, WY 82001
3beds
1,869sqft
City Residential, Residential
Built in 1952
8,712 Square Feet Lot
$460,100 Zestimate®
$249/sqft
$-- HOA
What's special
Functional floor planBeautifully updated throughoutDetached two-car garageMain-level laundryConvenient alley accessWarm and inviting feelSpacious backyard
- 60 days
- 55
- 0
Likely to sell faster than
Zillow last checked:
Listing updated:
Listed by:
Rob Graham 307-214-6688,
Coldwell Banker, The Property Exchange
Source: Cheyenne BOR,MLS#: 101644
Facts & features
Interior
Bedrooms & bathrooms
- Bedrooms: 3
- Bathrooms: 2
- Full bathrooms: 2
- Main level bathrooms: 1
Primary bedroom
- Level: Main
- Area: 140
- Dimensions: 14 x 10
Bedroom 2
- Level: Main
- Area: 110
- Dimensions: 11 x 10
Bedroom 3
- Level: Main
- Area: 132
- Dimensions: 12 x 11
Bathroom 1
- Features: Full
- Level: Main
Bathroom 2
- Features: Full
- Level: Basement
Dining room
- Level: Main
- Area: 132
- Dimensions: 12 x 11
Kitchen
- Level: Main
- Area: 135
- Dimensions: 9 x 15
Living room
- Level: Main
- Area: 234
- Dimensions: 18 x 13
Basement
- Area: 315
Heating
- Forced Air, Natural Gas
Cooling
- Central Air
Appliances
- Included: Dishwasher, Disposal, Dryer, Microwave, Range, Refrigerator, Washer
- Laundry: Main Level
Features
- Den/Study/Office, Pantry, Separate Dining, Main Floor Primary
- Flooring: Hardwood
- Basement: Interior Entry,Crawl Space,Partially Finished
- Number of fireplaces: 1
- Fireplace features: One
Interior area
- Total structure area: 1,869
- Total interior livable area: 1,869 sqft
- Finished area above ground: 1,554
Property
Parking
- Total spaces: 2
- Parking features: 2 Car Detached, RV Access/Parking, Alley Access
- Garage spaces: 2
Accessibility
- Accessibility features: None
Features
- Patio & porch: Deck, Covered Deck, Covered Porch
- Exterior features: Sprinkler System
- Fencing: Back Yard
Lot
- Size: 8,712 Square Feet
- Dimensions: 8540
- Features: Front Yard Sod/Grass, Sprinklers In Front, Backyard Sod/Grass, Sprinklers In Rear
Details
- Additional structures: Outbuilding
- Parcel number: 14672541900900
Construction
Type & style
- Home type: SingleFamily
- Architectural style: Ranch
- Property subtype: City Residential, Residential
Materials
- Brick
- Foundation: Basement
- Roof: Composition/Asphalt
Condition
- New construction: No
- Year built: 1952
Utilities & green energy
- Electric: Black Hills Energy
- Gas: Black Hills Energy
- Sewer: City Sewer
- Water: Public
Community & HOA
Community
- Subdivision: Capital Hts Add
HOA
- Services included: None
Location
- Region: Cheyenne
Financial & listing details
- Price per square foot: $249/sqft
- Tax assessed value: $186,527
- Annual tax amount: $1,210
- Price range: $465K - $465K
- Date on market: 8/3/2026
- Listing agreement: N
- Listing terms: Consider All
- Inclusions: Dishwasher, Disposal, Dryer, Microwave, Range/Oven, Refrigerator, Washer
- Exclusions: N
Estimated market value
$460,100
$437,000 - $483,000
$2,013/mo
Price history
| Date | Event | Price |
|---|---|---|
| 8/19/2026 | Pending sale | $465,000$249/sqft |
Source:  Cheyenne BOR #101644 Report a problem Cheyenne BOR #101644 Report a problem | ||
| 8/3/2026 | Listed for sale | $465,000+132.6%$249/sqft |
Source: Cheyenne BOR #101644 Report a problem | ||
| 2/13/2015 | Sold | -- |
Source: Cheyenne BOR #59390 Report a problem | ||
| 11/15/2014 | Listed for sale | $199,900$107/sqft |
Source: Coldwell Banker The Property Exchange, Inc. #59390 Report a problem | ||
Public tax history
| Year | Property taxes | Tax assessment |
|---|---|---|
| 2026 | -- | $17,720 +3.2% |
| 2025 | $1,211 -48.7% | $17,163 -48.6% |
| 2024 | $2,360 -5.9% | $33,373 -5.9% |
| 2023 | $2,509 +17% | $35,483 +19.5% |
| 2022 | $2,144 +16.4% | $29,701 +16.6% |
| 2021 | $1,842 +1.3% | $25,467 +1% |
| 2020 | $1,820 +4.2% | $25,222 +4.3% |
| 2019 | $1,747 +13.3% | $24,192 +12.3% |
| 2018 | $1,541 +0% | $21,551 +1% |
| 2017 | $1,541 +6.3% | $21,347 +6.4% |
| 2016 | $1,449 | $20,066 +2.3% |
| 2015 | $1,449 +29.8% | $19,615 +6.9% |
| 2014 | $1,116 | $18,356 -0.7% |
| 2013 | -- | $18,490 +3.9% |
| 2012 | -- | $17,797 -3.6% |
| 2011 | -- | $18,461 +5.1% |
| 2010 | -- | $17,565 +1.4% |
| 2009 | -- | $17,329 -2.2% |
| 2005 | -- | $17,719 +6.3% |
| 2004 | -- | $16,662 +11.4% |
| 2003 | -- | $14,960 +14.3% |
| 2002 | -- | $13,087 +10.5% |
| 2001 | -- | $11,844 |
Find assessor info on the county website
Monthly payment
Est. payment
Payment breakdown
Explore the cost of this home by adjusting the details. Changes won't be saved.Climate risks
Neighborhood: 82001
Similar homes
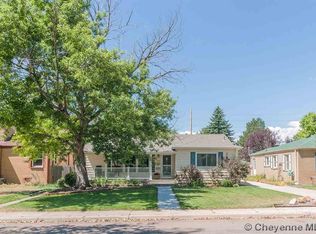
- $405,0004 bd2 ba1.9k sqft3746 Cribbon Ave, Cheyenne, WY 82001For Sale

 MLS ID #102099, Scott Foster, #1 Properties. Cheyenne BOR
 - $375,0003 bd2 ba2.1k sqft2919 Thomes Ave, Cheyenne, WY 82001For Sale
 MLS ID #102281, Lexi Leckemby, Coldwell Banker, The Property Exchange. Cheyenne BOR
 - $459,0003 bd2 ba2k sqft2401 Draper Rd, Cheyenne, WY 82007For Sale
 MLS ID #102287, Trenille Young, Century 21 Bell Real Estate. Cheyenne BOR
 - $370,0003 bd1 ba2k sqft3923 Hynds Blvd, Cheyenne, WY 82001For Sale
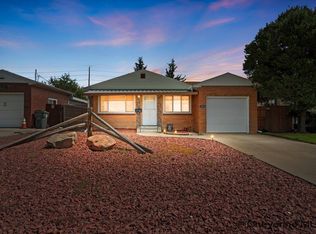 MLS ID #102039, Trenille Young, Century 21 Bell Real Estate. Cheyenne BOR
 - $380,0003 bd2 ba1.8k sqft2532 E 15th St, Cheyenne, WY 82001For SaleMLS ID #102270, Robin Foreman, #1 Properties. Cheyenne BOR
- $337,5003 bd2 ba2.1k sqft1200 W Pershing Blvd, Cheyenne, WY 82001For SaleMLS ID #102159, Tammy Tschacher, Century 21 Bell Real Estate. Cheyenne BOR
- $544,0004 bd3 ba2.5k sqft3102 Dey Ave, Cheyenne, WY 82001For SaleMLS ID #102009, Alyssa Renneisen, Peak Properties, LLC. Cheyenne BOR
- $435,0003 bd3 ba1.9k sqft2215 E 17th St, Cheyenne, WY 82001For SaleMLS ID #102134, Ben Trautwein, Coldwell Banker, The Property Exchange. Cheyenne BOR
- $525,0003 bd2 ba2.2k sqft852 E Riding Club Rd, Cheyenne, WY 82009For SaleMLS ID #102214, Alicia Smith, #1 Properties. Cheyenne BOR
- $324,9003 bd2 ba1.7k sqft2701 E 12th St, Cheyenne, WY 82001For SaleMLS ID #102261, Jennifer Belmont, RE/MAX Capitol Properties. Cheyenne BOR
- $499,9003 bd3 ba2.6k sqft900 Ponderosa Rd, Cheyenne, WY 82009For SaleMLS ID #102107, Dana Diekroeger, Century 21 Bell Real Estate. Cheyenne BOR
- $380,0004 bd3 ba2.5k sqft3933 E 8th St, Cheyenne, WY 82001For SaleMLS ID #102236, Jennifer Belmont, RE/MAX Capitol Properties. Cheyenne BOR
- $450,0002 bd2 ba1.6k sqft1717 Alexander Ave APT 204, Cheyenne, WY 82001For SaleMLS ID #101746, Ben Trautwein, Coldwell Banker, The Property Exchange. Cheyenne BOR
- $414,9995 bd2 ba2.4k sqft3413 Frontier St, Cheyenne, WY 82001For SaleMLS ID #102095, Davaney Semler, Coldwell Banker, The Property Exchange. Cheyenne BOR
- $390,0003 bd2 ba1.7k sqft1864 Andover Dr, Cheyenne, WY 82001For SaleMLS ID #102157, Lindee Wiltjer, Peak Properties, LLC. Cheyenne BOR
- $365,0004 bd2 ba2.1k sqft1219 Cosgriff Ct, Cheyenne, WY 82001For SaleMLS ID #102054, Derrick Jones, RE/MAX Capitol Properties. Cheyenne BOR
- $445,0003 bd3 ba1.9k sqft4802 Oasis St, Cheyenne, WY 82009For SaleMLS ID #101654, Brittney Kotunok, Century 21 Bell Real Estate. Cheyenne BOR
- $405,0003 bd3 ba1.5k sqft1101 Long Valley Rd, Cheyenne, WY 82001For SaleMLS ID #101640, Rowan Bennett, #1 Properties Ranch and Recreation, LLC. Cheyenne BOR
- $375,0003 bd2 ba1.9k sqft615 W 25th St, Cheyenne, WY 82001For SaleMLS ID #102075, Rondalyn Whetham, eXp Realty, LLC. Cheyenne BOR
