Gorgeous, rare find in Sachse- four bedroom, north facing home on a cul-de-sac adjacent to greenbelt with backyard oasis including pool, spa,outdoor kitchen, board on board privacy fence, and fire pit complete with an immaculate drive up appeal. This house boasts with upgrades including hardwood floors, upgraded lighting, carpet, paint, oversized outdoor patio. The kitchen is a dream w plenty of cabinets and counter space, two pantries, gas cooktop large island. Chlorine pool and spa installed in 2021, outdoor kitchen and patio completed in 2020 including green egg, plenty of seating room and mini fridge. An outdoor dream! Workout room,office or flex room down w upgraded accent walls and lighting. Media and gameroom up with dry bar and upgraded paint. Upstairs includes Jack and Jill bath and guest suite with bathroom on suite. Oversized secondary bedrooms. Immaculate entry with spiral staircase and spacious formal dining.Walking distance to Whitt Elementary and Woodbridge Trails.
Sold
Price Unknown
3716 Meadow Bluff Ct, Sachse, TX 75048
5beds
3,601sqft
Single Family Residence
Built in 2010
8,189 Square Feet Lot
$681,200 Zestimate®
$--/sqft
$4,298 Estimated rent
Home value
$681,200
$647,000 - $715,000
$4,298/mo
Zestimate® history
Owner options
List your home for rent
$4,298/mo
Rent Zestimate®
Find your next renter with Zillow Rental Manager. Plus, with online applications, you can quickly screen prospective tenants – for free.
$4,298/mo
Rent Zestimate®
Refinance and save
$480/mo
Est. payment
Refinancing to a lower rate could help reduce your monthly payments and save thousands over the life of the loan.
$480/mo
Est. payment
Explore your selling options
Work with a Zillow partner agent
Leverage their expertise and Zillow's premium Showcase listings to get your home seen by more buyers.
Get startedList with your own agent
Get your home in front of millions of buyers by listing it on Zillow.
Learn how to do itSell it yourself
Take full control of how buyers see your home on Zillow by listing For Sale by Owner (FSBO).
List your homeWhat's special
Immaculate drive up appealOutdoor kitchenBackyard oasisUpgraded paintOversized outdoor patioHardwood floorsSpacious formal dining
Zillow last checked:
Listing updated:
Listed by:
Tiffany Burns 0566279 972-746-7381,
Monument Realty 214-705-7827
Bought with:
Jon Schmidt
Berkshire HathawayHS PenFed TX
Source: NTREIS,MLS#: 20555713
Facts & features
Interior
Bedrooms & bathrooms
- Bedrooms: 5
- Bathrooms: 4
- Full bathrooms: 3
- 1/2 bathrooms: 1
Primary bedroom
- Level: First
Living room
- Level: First
Living room
- Level: Second
Appliances
- Included: Dishwasher, Gas Cooktop, Disposal
Features
- Built-in Features, Chandelier, Dry Bar, Decorative/Designer Lighting Fixtures, Double Vanity, Granite Counters, High Speed Internet, Kitchen Island, Cable TV, Vaulted Ceiling(s), Walk-In Closet(s), Wired for Sound
- Has basement: No
- Number of fireplaces: 2
- Fireplace features: Gas
Interior area
- Total interior livable area: 3,601 sqft
Property
Parking
- Total spaces: 6
- Parking features: Door-Multi, Tandem
- Attached garage spaces: 3
- Carport spaces: 3
- Covered spaces: 6
Features
- Levels: Two
- Stories: 2
- Pool features: Pool
Lot
- Size: 8,189 Square Feet
Details
- Parcel number: R946900Q00101
Construction
Type & style
- Home type: SingleFamily
- Architectural style: Detached
- Property subtype: Single Family Residence
Condition
- Year built: 2010
Utilities & green energy
- Sewer: Public Sewer
- Water: Public
- Utilities for property: Electricity Available, Sewer Available, Water Available, Cable Available
Community & HOA
Community
- Features: Curbs, Sidewalks
- Subdivision: Woodbridge Ph 14
HOA
- Has HOA: Yes
- Services included: Association Management, Maintenance Grounds
- HOA fee: $480 annually
- HOA name: Woodbridge HOA
- HOA phone: 214-451-5483
Location
- Region: Sachse
Financial & listing details
- Tax assessed value: $688,830
- Annual tax amount: $11,505
- Date on market: 3/8/2024
- Cumulative days on market: 54 days
- Electric utility on property: Yes
Price history
| Date | Event | Price |
|---|---|---|
| 5/10/2024 | Sold | -- |
Source: NTREIS #20555713 Report a problem | ||
| 5/7/2024 | Pending sale | $765,000$212/sqft |
Source: NTREIS #20555713 Report a problem | ||
| 5/6/2024 | Contingent | $765,000$212/sqft |
Source: NTREIS #20555713 Report a problem | ||
| 4/28/2024 | Price change | $765,000-1.3%$212/sqft |
Source: NTREIS #20555713 Report a problem | ||
| 4/15/2024 | Listed for sale | $775,000$215/sqft |
Source: NTREIS #20555713 Report a problem | ||
| 4/15/2024 | Contingent | $775,000$215/sqft |
Source: NTREIS #20555713 Report a problem | ||
| 4/2/2024 | Price change | $775,000-2.5%$215/sqft |
Source: NTREIS #20555713 Report a problem | ||
| 3/8/2024 | Listed for sale | $795,000$221/sqft |
Source: NTREIS #20555713 Report a problem | ||
Public tax history
| Year | Property taxes | Tax assessment |
|---|---|---|
| 2025 | $4,428 -60.7% | $688,830 +13.9% |
| 2024 | $11,273 +11.1% | $604,530 +10% |
| 2023 | $10,146 -6% | $549,573 +10% |
| 2022 | $10,793 +8% | $499,612 +15.8% |
| 2021 | $9,992 -1.1% | $431,465 +6.5% |
| 2020 | $10,107 +0.3% | $405,228 +1.1% |
| 2019 | $10,078 +3.9% | $400,776 +3.5% |
| 2018 | $9,703 +8.9% | $387,195 +1.1% |
| 2017 | $8,911 | $383,046 +10% |
| 2016 | $8,911 +13.5% | $348,274 +8% |
| 2015 | $7,849 | $322,557 +8.2% |
| 2014 | $7,849 | $298,058 +1.5% |
| 2013 | -- | $293,616 +1.6% |
| 2012 | -- | $289,036 |
| 2011 | -- | $289,036 +932.3% |
| 2010 | -- | $28,000 -2.8% |
| 2009 | -- | $28,800 -14.8% |
| 2008 | -- | $33,800 |
Find assessor info on the county website
Neighborhood: Woodbridge
Nearby homes
- $499,3003 bd2 ba2.6k sqft3712 Meadow Bluff Ct, Sachse, TX 75048Off Market
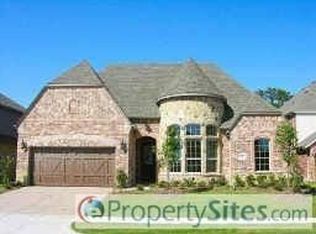
- $470,6003 bd3 ba2.6k sqft3708 Meadow Bluff Ct, Sachse, TX 75048Off Market
- $526,6004 bd3 ba2.5k sqft3719 Meadow Wood Ct, Sachse, TX 75048Off Market

- $558,1004 bd3 ba3.6k sqft3715 Meadow Wood Ct, Sachse, TX 75048Off Market
- $610,9005 bd4 ba-- sqft3715 Meadow Wood Ct, Sachse, -- 75048Off Market
- $515,6004 bd3 ba3k sqft3715 Meadow Bluff Ct, Sachse, TX 75048Off Market
- $633,4005 bd4 ba3.5k sqft3723 Meadow Wood Ct, Sachse, TX 75048Off Market
- $481,9003 bd2 ba2.5k sqft3721 Meadow Bluff Ct, Sachse, TX 75048Off Market
Nearby schools
GreatSchools rating
- 10/10Don Whitt Elementary SchoolGrades: PK-4Distance: 0.1 mi
- 9/10Raymond B Cooper J High SchoolGrades: 7-8Distance: 0.9 mi
- 9/10Wylie High SchoolGrades: 9-12Distance: 1.5 mi
Schools provided by the listing agent
- Elementary: Don Whitt
- High: Wylie
- District: Wylie ISD
Source: NTREIS. This data may not be complete. We recommend contacting the local school district to confirm school assignments for this home.
Get a cash offer in 3 minutes
Find out how much your home could sell for in as little as 3 minutes with a no-obligation cash offer.
Estimated market value
$681,200
Get a cash offer in 3 minutes
Find out how much your home could sell for in as little as 3 minutes with a no-obligation cash offer.
Estimated market value
$681,200
- Texas
- Collin County
- Sachse
- 75048
- Woodbridge
- 3716 Meadow Bluff Ct
