This Grand Isles home features 5 bedrooms, 3 baths, 3 car garage and an office with 3681 sq ft. Privacy abounds as you lounge poolside, facing the preserve. The 30-foot wide awning provides coverage from the afternoon sun. Day turns to night and the outdoor lamp posts let you continue enjoying your backyard retreat. Inside you'll find modern, black kitchen cabinets with upgraded, wifi controlled appliances, wine cooler and white quartz counters. Other first floor offerings include a full bathroom and bedroom, currently used as an office with built-in bookcase. Upstairs a split floor plan provides privacy for all. The primary suite features a modern farmhouse bathroom with a standalone tub. A second office upstairs features hurricane proof french doors that open up onto the balcony overlooking the newly resurfaced pool and preserve. Three guest bedrooms and an additional bath are on the second floor. Wood-look flooring on both floors. Storage closets upstairs and down, a Tesla wall outlet in the garage, and A-rated schools make this home a great value. Located minutes to shopping, equestrian facilities and easy access to the turnpike.
Sold for $875,000
$875,000
3716 Moon Bay Circle, Wellington, FL 33414
5beds
3,162sqft
Single Family Residence
Built in 1999
9,505 Square Feet Lot
$899,700 Zestimate®
$277/sqft
$6,610 Estimated rent
Home value
$899,700
$855,000 - $954,000
$6,610/mo
Zestimate® history
Owner options
List your home for rent
$6,610/mo
Rent Zestimate®
Find your next renter with Zillow Rental Manager. Plus, with online applications, you can quickly screen prospective tenants – for free.
$6,610/mo
Rent Zestimate®
Refinance and save
$6,136/mo
Est. payment
Refinancing to a lower rate could help reduce your monthly payments and save thousands over the life of the loan.
$6,136/mo
Est. payment
Explore your selling options
Work with a Zillow partner agent
Leverage their expertise and Zillow's premium Showcase listings to get your home seen by more buyers.
Get startedList with your own agent
Get your home in front of millions of buyers by listing it on Zillow.
Learn how to do itSell it yourself
Take full control of how buyers see your home on Zillow by listing For Sale by Owner (FSBO).
List your homeWhat's special
Zillow last checked:
Listing updated:
Listed by:
Andrea M Duke 561-889-6550,
Redfin Corporation
Bought with:
Buyer Agent Non-Member
Non-Member Selling Office
Source: BeachesMLS,MLS#: R10951636 Originating MLS: BeachesMLS
Originating MLS: BeachesMLSFacts & features
Interior
Bedrooms & bathrooms
- Bedrooms: 5
- Bathrooms: 3
- Full bathrooms: 3
- Main level bathrooms: 1
- Main level bedrooms: 1
Primary bedroom
- Level: Upper
- Area: 271.04
- Dimensions: 17.6 X 15.4
Primary bedroom
- Level: Upper
- Area: 271.04
- Dimensions: 17.6 X 15.4
Bedroom 2
- Level: Upper
- Area: 158.27
- Dimensions: 11.9 X 13.3
Bedroom 2
- Level: Upper
- Area: 158.27
- Dimensions: 11.9 X 13.3
Bedroom 3
- Level: Upper
- Area: 158.27
- Dimensions: 11.9 X 13.3
Bedroom 3
- Level: Upper
- Area: 158.27
- Dimensions: 11.9 X 13.3
Bedroom 4
- Level: Upper
- Area: 139.52
- Dimensions: 10.9 X 12.8
Bedroom 4
- Level: Upper
- Area: 139.52
- Dimensions: 10.9 X 12.8
Den
- Level: Main
- Area: 139.69
- Dimensions: 9.9 X 14.11
Family room
- Level: Main
- Area: 278.89
- Dimensions: 18.11 X 15.4
Family room
- Level: Main
- Area: 278.89
- Dimensions: 18.11 X 15.4
Kitchen
- Level: Main
- Area: 159.98
- Dimensions: 11.11 X 14.4
Kitchen
- Level: Main
- Area: 159.98
- Dimensions: 11.11 X 14.4
Living room
- Level: Main
- Area: 292.3
- Dimensions: 18.5 X 15.8
Living room
- Level: Main
- Area: 292.3
- Dimensions: 18.5 X 15.8
Other
- Description: Sitting Room
- Level: Upper
- Area: 137.94
- Dimensions: 12.1 X 11.4
Other
- Description: Sitting Room
- Level: Upper
- Area: 137.94
- Dimensions: 12.1 X 11.4
Heating
- Central
Cooling
- Central Air, Ceiling Fan(s)
Appliances
- Included: Dryer, Dishwasher, Electric Range, Electric Water Heater, Free-Standing Freezer, Ice Maker, Microwave, Refrigerator, Water Heater, Washer
- Laundry: Washer Hookup, Inside, Laundry Closet, Laundry Tub
Features
- Breakfast Area, Bathtub, Closet Cabinetry, Dining Area, Separate/Formal Dining Room, Dual Sinks, Eat-in Kitchen, Garden Tub/Roman Tub, Kitchen Island, Pantry, Storage, Soaking Tub, Separate Shower, Upper Level Primary, Walk-In Closet(s)
- Flooring: Carpet, Linoleum
- Windows: Arched, Plantation Shutters, Sliding
Interior area
- Total structure area: 3,162
- Total interior livable area: 3,162 sqft
Property
Parking
- Total spaces: 3
- Parking features: Attached, Garage, Garage Door Opener
- Attached garage spaces: 3
Features
- Levels: Two
- Stories: 2
- Entry location: Entry Level Living Area Y
- Patio & porch: Covered, Deck, Open, Patio, Balcony
- Exterior features: Balcony, Lighting, Outdoor Living Area
- Has private pool: Yes
- Pool features: Gunite, In Ground, Association
- Fencing: Fenced
- Has view: Yes
- View description: Preserve
- Waterfront features: None
Lot
- Size: 9,505 Square Feet
- Features: Sprinklers Automatic, < 1/4 Acre
Details
- Parcel number: 73414423090000150
- Zoning: RES
- Other equipment: Satellite Dish
Construction
Type & style
- Home type: SingleFamily
- Architectural style: Traditional
- Property subtype: Single Family Residence
Materials
- Block, Frame
- Roof: Barrel
Condition
- Resale
- New construction: No
- Year built: 1999
Details
- Builder name: Lennar
Utilities & green energy
- Electric: 3 Phase
- Sewer: Public Sewer
- Water: Public
- Utilities for property: Cable Available, Sewer Available, Water Available
Community & HOA
Community
- Features: Home Owners Association, Gated, Property Manager On-Site, Street Lights
- Security: Security System, Gated with Guard, Gated Community, Smoke Detector(s)
- Subdivision: Grand Isles
HOA
- Has HOA: Yes
- Amenities included: Basketball Court, Clubhouse, Picnic Area, Pool, Recreation Facilities, Spa/Hot Tub, Sidewalks, Tennis Court(s)
- Services included: Common Areas, Cable TV, Security, Trash
- HOA fee: $220 monthly
- HOA phone: 561-333-5253
Location
- Region: Wellington
Financial & listing details
- Price per square foot: $277/sqft
- Tax assessed value: $718,761
- Annual tax amount: $5,961
- Date on market: 1/19/2024
- Cumulative days on market: 6 days
- Listing terms: Cash,Conventional,FHA,VA Loan
Price history
| Date | Event | Price |
|---|---|---|
| 3/1/2024 | Sold | $875,000$277/sqft |
Source:  BeachesMLS #R10951636 Report a problem BeachesMLS #R10951636 Report a problem | ||
| 1/19/2024 | Listed for sale | $875,000+304%$277/sqft |
Source: BeachesMLS #RX-10951636 Report a problem | ||
| 2/26/1999 | Sold | $216,600$69/sqft |
Source: Public Record Report a problem | ||
Public tax history
| Year | Property taxes | Tax assessment |
|---|---|---|
| 2025 | $9,608 +56.9% | $512,179 +56.2% |
| 2024 | $6,124 +2.7% | $327,811 +3% |
| 2023 | $5,961 +2.8% | $318,263 +3% |
| 2022 | $5,797 +1.5% | $308,993 +3% |
| 2021 | $5,710 +1.4% | $299,993 +1.4% |
| 2020 | $5,633 +1.4% | $295,851 +2.3% |
| 2019 | $5,557 | $289,199 +1.9% |
| 2018 | $5,557 +4.7% | $283,807 +2.1% |
| 2017 | $5,308 +1.1% | $277,970 +2.1% |
| 2016 | $5,250 0% | $272,253 +0.7% |
| 2015 | $5,250 -2.6% | $270,360 +0.8% |
| 2014 | $5,392 +2.4% | $268,214 +2.1% |
| 2013 | $5,264 +0.6% | $262,804 +1.7% |
| 2012 | $5,234 +1.2% | $258,411 +3% |
| 2011 | $5,174 +1% | $250,884 +1.5% |
| 2010 | $5,121 +6.7% | $247,176 +2.7% |
| 2009 | $4,799 +11% | $240,678 +0.1% |
| 2008 | $4,322 -1.5% | $240,438 +3% |
| 2007 | $4,389 -5.7% | $233,435 +2.5% |
| 2006 | $4,652 | $227,741 +3% |
| 2005 | -- | $221,108 +3% |
| 2004 | $2,429 +636.2% | $214,668 +1.9% |
| 2003 | $330 -92.2% | $210,665 +2.4% |
| 2002 | $4,230 +3.1% | $205,728 +1.6% |
| 2001 | $4,101 +8.6% | $202,488 +6.5% |
| 2000 | $3,778 +488% | $190,112 +544% |
| 1999 | $642 | $29,520 |
Find assessor info on the county website
Neighborhood: Grand Isles
Nearby homes
- $633,400-- bd2 ba2.5k sqft3710 Moon Bay Cir, Wellington, FL 33414Off Market
- $820,0004 bd3 ba2.6k sqft3722 Moon Bay Cir, Wellington, FL 33414Sold

- $808,9005 bd3 ba3.1k sqft3704 Moon Bay Cir, Wellington, FL 33414Off Market
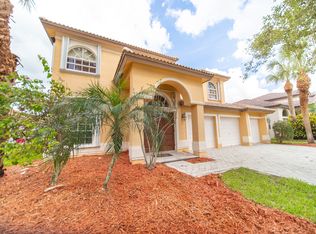
- $763,7005 bd4 ba2.8k sqft3734 Moon Bay Cir, Wellington, FL 33414Off Market
- $799,8004 bd3 ba3.5k sqft3717 Moon Bay Cir, Wellington, FL 33414Off Market
- $809,3004 bd3 ba3.5k sqft3717 Moon Bay Cir #R28566, Wellington, FL 33414Off Market
- $836,0005 bd3 ba3.1k sqft3723 Moon Bay Cir, Wellington, FL 33414Off Market
- $737,7005 bd3 ba3.1k sqft3723 Moon Bay Cir #R28609, Wellington, FL 33414Off Market
Nearby schools
GreatSchools rating
- 10/10Panther Run Elementary SchoolGrades: PK-5Distance: 0.7 mi
- 8/10Polo Park Middle SchoolGrades: 6-8Distance: 0.6 mi
- 5/10Palm Beach Central High SchoolGrades: 9-12Distance: 3.5 mi
Schools provided by the listing agent
- Elementary: Panther Run (Palm Beach)
- Middle: Polo Park
- High: Palm Beach Central
Source: BeachesMLS. This data may not be complete. We recommend contacting the local school district to confirm school assignments for this home.
Get a cash offer in 3 minutes
Find out how much your home could sell for in as little as 3 minutes with a no-obligation cash offer.
Estimated market value
$899,700
Get a cash offer in 3 minutes
Find out how much your home could sell for in as little as 3 minutes with a no-obligation cash offer.
Estimated market value
$899,700
- Florida
- Palm Beach County
- Wellington
- 33414
- Grand Isles
- 3716 Moon Bay Circle
Nearby cities
Nearby neighborhoods
Nearby zip codes
Other Wellington Topics
