Modern luxury living constructed by renowned Bloomfield Development. Situated on a 30-foot, extra wide lot on a tree-lined, one-way street, this award-winning residence boasts impeccable craftsmanship and high-end finishes top to bottom. With meticulous attention to detail and an array of premium features, this home offers an unparalleled living experience. Exceptional Design: From the radiant heated front sidewalk and front entry stairs, every detail of this home exudes sophistication and craftsmanship. The extra width of the lot allows for spacious living, including four bedrooms on the second level plus top floor office/bedroom provides ample space for family and guests. Luxurious Finishes: Bloomfield Development's signature locally handcrafted cabinetry and wood trim adorn the interior, complemented by exquisite tile designs from Tile Gallery and high-end Sub-Zero/Wolf appliances in the gourmet kitchen. Professionally organized closets by Everything Closets ensure optimal storage solutions. Comfort and Convenience: Radiant heated lower level family room, guest suite, fitness room and secondary laundry offer unmatched comfort, while an extensive Audio Visual Elan System provides entertainment and security at your fingertips. Outdoor Oasis: A green roof breezeway connects to the 3-car garage outfitted with abundant storage and epoxy sealed floor, while the penthouse level rooftop deck, fully built out by Urban Rooftops, provides a perfect space for outdoor living and entertaining, offering breathtaking views of the city skyline. Move-in Ready: This newer construction gem is meticulously maintained offering the perfect blend of sophistication, comfort, and convenience for discerning buyers. Steps from the vibrant Southport Corridor and prestigious Blaine Elementary School, this residence enjoys a coveted location in one of the city's most sought-after neighborhoods.
Closed
$3,425,000
3716 N Lakewood Ave, Chicago, IL 60613
6beds
6,000sqft
Single Family Residence
Built in 2015
3,720 Square Feet Lot
$3,797,900 Zestimate®
$571/sqft
$7,780 Estimated rent
Home value
$3,797,900
$3.57M - $4.06M
$7,780/mo
Zestimate® history
Owner options
List your home for rent
$7,780/mo
Rent Zestimate®
Find your next renter with Zillow Rental Manager. Plus, with online applications, you can quickly screen prospective tenants – for free.
$7,780/mo
Rent Zestimate®
Refinance and save
$20,160/mo
Est. payment
Refinancing to a lower rate could help reduce your monthly payments and save thousands over the life of the loan.
$20,160/mo
Est. payment
Explore your selling options
Work with a Zillow partner agent
Leverage their expertise and Zillow's premium Showcase listings to get your home seen by more buyers.
Get startedList with your own agent
Get your home in front of millions of buyers by listing it on Zillow.
Learn how to do itSell it yourself
Take full control of how buyers see your home on Zillow by listing For Sale by Owner (FSBO).
List your homeWhat's special
Zillow last checked:
Listing updated:
Listed by:
Rachel Krueger 312-751-0300,
Jameson Sotheby's Intl Realty
Bought with:
Jeffrey Lowe
Compass
Source: MRED as distributed by MLS GRID,MLS#: 12024774
Facts & features
Interior
Bedrooms & bathrooms
- Bedrooms: 6
- Bathrooms: 6
- Full bathrooms: 5
- 1/2 bathrooms: 1
Rooms
- Room types: Bedroom 5, Bedroom 6, Exercise Room
Primary bedroom
- Features: Flooring (Hardwood), Bathroom (Full)
- Level: Second
- Area: 256 Square Feet
- Dimensions: 16X16
Bedroom 2
- Features: Flooring (Hardwood)
- Level: Second
- Area: 180 Square Feet
- Dimensions: 15X12
Bedroom 3
- Features: Flooring (Hardwood)
- Level: Second
- Area: 132 Square Feet
- Dimensions: 12X11
Bedroom 4
- Features: Flooring (Hardwood)
- Level: Second
- Area: 132 Square Feet
- Dimensions: 12X11
Bedroom 5
- Features: Flooring (Hardwood)
- Level: Third
- Area: 330 Square Feet
- Dimensions: 22X15
Bedroom 6
- Level: Basement
- Area: 168 Square Feet
- Dimensions: 14X12
Dining room
- Features: Flooring (Hardwood)
- Level: Main
- Area: 143 Square Feet
- Dimensions: 13X11
Exercise room
- Level: Basement
- Area: 168 Square Feet
- Dimensions: 14X12
Family room
- Features: Flooring (Hardwood)
- Level: Main
- Area: 418 Square Feet
- Dimensions: 22X19
Kitchen
- Features: Kitchen (Eating Area-Breakfast Bar, Island, Pantry-Butler, Pantry-Walk-in), Flooring (Hardwood)
- Level: Main
- Area: 299 Square Feet
- Dimensions: 23X13
Laundry
- Features: Flooring (Porcelain Tile)
- Level: Second
- Area: 56 Square Feet
- Dimensions: 8X7
Living room
- Features: Flooring (Hardwood)
- Level: Main
- Area: 224 Square Feet
- Dimensions: 16X14
Heating
- Natural Gas, Radiant Floor
Cooling
- Central Air
Appliances
- Included: Humidifier
- Laundry: Upper Level
Features
- Wet Bar
- Flooring: Hardwood
- Basement: Finished,Full
- Number of fireplaces: 2
- Fireplace features: Gas Log, Family Room, Living Room
Interior area
- Total structure area: 0
- Total interior livable area: 6,000 sqft
Property
Parking
- Total spaces: 3
- Parking features: Off Alley, Garage Door Opener, Garage, On Site, Garage Owned, Detached
- Garage spaces: 3
- Has uncovered spaces: Yes
Accessibility
- Accessibility features: No Disability Access
Features
- Stories: 3
- Patio & porch: Roof Deck, Deck, Patio
Lot
- Size: 3,720 Square Feet
- Dimensions: 30X124
- Features: Landscaped
Details
- Parcel number: 14201160360000
- Special conditions: None
- Other equipment: TV-Cable, Ceiling Fan(s), Sump Pump, Air Purifier, Air Exchanger
Construction
Type & style
- Home type: SingleFamily
- Property subtype: Single Family Residence
Materials
- Brick, Limestone
- Foundation: Concrete Perimeter
- Roof: Asphalt
Condition
- New construction: No
- Year built: 2015
Utilities & green energy
- Electric: 200+ Amp Service
- Sewer: Public Sewer
- Water: Lake Michigan
Green energy
- Energy efficient items: Enhanced Air Filtration
- Water conservation: Low flow commode, Low flow fixtures
Community & HOA
Community
- Security: Security System, Fire Sprinkler System, Carbon Monoxide Detector(s)
HOA
- Services included: None
Location
- Region: Chicago
Financial & listing details
- Price per square foot: $571/sqft
- Tax assessed value: $3,060,000
- Annual tax amount: $45,655
- Date on market: 4/19/2024
- Listing terms: Conventional
- Ownership: Fee Simple
Price history
| Date | Event | Price |
|---|---|---|
| 8/8/2024 | Sold | $3,425,000+5.4%$571/sqft |
Source:  MRED as distributed by MLS GRID #12024774 Report a problem MRED as distributed by MLS GRID #12024774 Report a problem | ||
| 7/17/2024 | Pending sale | $3,249,000$542/sqft |
Source: MRED as distributed by MLS GRID #12024774 Report a problem | ||
| 4/24/2024 | Contingent | $3,249,000$542/sqft |
Source: MRED as distributed by MLS GRID #12024774 Report a problem | ||
| 4/19/2024 | Listed for sale | $3,249,000+18.1%$542/sqft |
Source: MRED as distributed by MLS GRID #12024774 Report a problem | ||
| 4/29/2016 | Sold | $2,750,000+214.3%$458/sqft |
Source: MRED as distributed by MLS GRID #09151978 Report a problem | ||
| 5/14/2014 | Sold | $875,000+2.9%$146/sqft |
Source: Public Record Report a problem | ||
| 1/11/2008 | Sold | $850,000$142/sqft |
Source: Public Record Report a problem | ||
Public tax history
| Year | Property taxes | Tax assessment |
|---|---|---|
| 2024 | $55,224 +21% | $306,000 +39.3% |
| 2023 | $45,655 -3.2% | $219,702 -5.6% |
| 2022 | $47,175 -5.6% | $232,778 -7.6% |
| 2021 | $49,991 -2.9% | $251,930 +7.5% |
| 2020 | $51,493 +2% | $234,253 -8% |
| 2019 | $50,468 +1.7% | $254,623 |
| 2018 | $49,618 -6.3% | $254,623 +2.1% |
| 2017 | $52,966 +70.6% | $249,420 +60.9% |
| 2016 | $31,047 +713.3% | $155,013 +644.1% |
| 2015 | $3,817 -67.2% | $20,832 -68.1% |
| 2014 | $11,654 +2.1% | $65,379 |
| 2013 | $11,413 +1.1% | $65,379 |
| 2012 | $11,284 -0.1% | $65,379 -8.8% |
| 2011 | $11,291 -0.7% | $71,700 |
| 2010 | $11,371 +4.3% | $71,700 |
| 2009 | $10,903 +3.1% | $71,700 -5.2% |
| 2008 | $10,580 +12.1% | $75,600 |
| 2007 | $9,439 +3.7% | $75,600 |
| 2006 | $9,103 +2.1% | $75,600 +22.1% |
| 2005 | $8,919 +1.8% | $61,902 |
| 2004 | $8,757 +2.9% | $61,902 |
| 2003 | $8,509 +6.8% | $61,902 +34.1% |
| 2002 | $7,965 +6.9% | $46,154 |
| 2001 | $7,447 +37.4% | $46,154 |
| 2000 | $5,420 -0.3% | $46,154 +47.3% |
| 1999 | $5,438 | $31,327 |
Find assessor info on the county website
Neighborhood: Wrigleyville
Nearby homes
- $--3 bd2 ba1.7k sqft3723 N Wayne Ave #_TW0_, Chicago, IL 60613Off Market
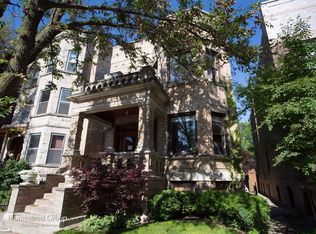
- $1,010,0003 bd2 ba1.7k sqft3723 N Wayne Ave, Chicago, IL 60613Off Market

- $--3 bd2 ba1.7k sqft3723 N Wayne Avenue #FL 2ND, Chicago, IL 60613Off Market
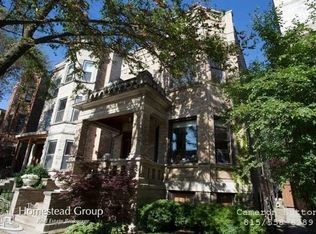
- $--4 bd2 ba2.2k sqft3723 N Wayne Ave #01, Chicago, IL 60613Off Market
- $1,026,1004 bd2 ba2.2k sqft3723 N Wayne Ave #1, Chicago, IL 60613Off Market
- $--3 bd2 ba1.7k sqft3723 N Wayne Ave #2, Chicago, IL 60613Off Market
- $3,4503 bd1 ba1.1k sqft3727 N Wayne Ave #1, Chicago, IL 60613For Rent
- $3,101,0004 bd4 ba3.5k sqft3721 N Wayne Ave, Chicago, IL 60613Off Market
Nearby schools
GreatSchools rating
- 9/10Blaine Elementary SchoolGrades: PK-8Distance: 0.2 mi
- 3/10Lake View High SchoolGrades: 9-12Distance: 0.5 mi
Schools provided by the listing agent
- Elementary: Blaine Elementary School
- Middle: Blaine Elementary School
- High: Lake View High School
- District: 299
Source: MRED as distributed by MLS GRID. This data may not be complete. We recommend contacting the local school district to confirm school assignments for this home.
Get a cash offer in 3 minutes
Find out how much your home could sell for in as little as 3 minutes with a no-obligation cash offer.
Estimated market value
$3,797,900
Get a cash offer in 3 minutes
Find out how much your home could sell for in as little as 3 minutes with a no-obligation cash offer.
Estimated market value
$3,797,900
- Illinois
- Cook County
- Chicago
- 60613
- Wrigleyville
- 3716 N Lakewood Ave
Nearby cities
Nearby neighborhoods
Nearby zip codes
Other Chicago Topics
