Skip main navigation
Off market
Street View
  • $1,300,100

    3716 N Wyandot St, Denver, CO 80211

    5beds
    3,360sqft
    MultiFamily
    Built in 2015
    -- sqft lot
    $1,300,100 Zestimate®
    $387/sqft
    $5,300 Estimated rent

    Home value

    $1,300,100

    $1.22M - $1.39M

    $5,300/mo

    Zestimate® history
    Loading
    Loading...

    Owner options

    List your home for rent

    $5,300/mo

    Rent Zestimate®

    Find your next renter with Zillow Rental Manager. Plus, with online applications, you can quickly screen prospective tenants – for free.

    Learn more

    $5,300/mo

    Rent Zestimate®

    Refinance and save

    $7,906/mo

    Est. payment

    Refinancing to a lower rate could help reduce your monthly payments and save thousands over the life of the loan.

    See today's rates

    $7,906/mo

    Est. payment

    Explore your selling options

    Work with a Zillow partner agent

    Leverage their expertise and Zillow's premium Showcase listings to get your home seen by more buyers.

    Get started

    List with your own agent

    Get your home in front of millions of buyers by listing it on Zillow.

    Learn how to do it

    Sell it yourself

    Take full control of how buyers see your home on Zillow by listing For Sale by Owner (FSBO).

    List your home

    What's special

    Modern and neutral finishesSignificant under stair storageGuest suitesSecondary coat closetWet barLarge bedroomsLarge main living space

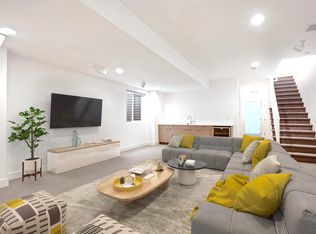
    Sunshine pours into this five bedroom home with an incredibly functional floorplan within the preferred pocket of northwest Denver, LoHi. Easy access to restaurant / retail / parks galore without crossing busy streets. Oversized large windows in all rooms of this home creates a bright and airy feel throughout. Tons of space to spread out and grow into the space with office or guest suites on both the top floor and in the basement in addition to three bedrooms on the same floor. Back mudroom with coat closet and powder room at the rear entry, a feature unique to duplex product. Dining space has oversized slider to back yard enjoyment. Adjacent kitchen closet has been converted to functional pantry for maximum storage and functionality although can easily be converted back to secondary coat closet. Thoughtful window transoms, central kitchen and large main living space create an open feel on the main level. Level 5 flat finish walls and bright white vertical railings for clean and kid friendly stair railings. Three large bedrooms on same floor with walk-in or oversized closets and modern and neutral finishes. Basement has large flex space with 9' ceilings + guest suite with full bath + wet bar with sink + significant under stair storage. Easy access to I70, downtown, and neighborhood gems like Old Major, Bar Dough, Little Man, Linger, Root Down, Cart Driver, etc. This home has been triple cleaned from top to bottom and completely repainted. Ready for an easy and immediate move in. ***MATTERPORT TOUR ; FLOORPLANS AVAILABLE UPON REQUEST ***

    This property is off market, which means it's not currently listed for sale or rent on Zillow. This may be different from what's available on other websites or public sources.
    Facts & features

    Interior

    Bedrooms & bathrooms
    • Bedrooms: 5
    • Bathrooms: 5
    • Full bathrooms: 3
    • 3/4 bathrooms: 1
    • 1/2 bathrooms: 1
    Heating
    • Forced air, Gas
    Cooling
    • Central
    Appliances
    • Included: Dishwasher, Garbage disposal, Microwave, Range / Oven, Refrigerator
    • Laundry: In Unit
    Features
    • Wet Bar, Kitchen Island, Pantry, Sound System, Walk-In Closet(s), Eat-in Kitchen, Entrance Foyer, In-Law Floorplan, Open Floorplan, Jack & Jill Bath, Quartz Counters, Master Suite, Five Piece Bath
    • Flooring: Tile, Carpet, Hardwood
    • Basement: Finished
    • Has fireplace: Yes
    • Fireplace features: Gas, Living Room, Gas Log
    • Common walls with other units/homes: 1 Common Wall, End Unit
    Interior area
    • Total interior livable area: 3,360 sqft
    • Finished area below ground: 918.00

    Property

    Parking
    • Total spaces: 2
    • Parking features: Garage - Detached
    Features
    • Entry level: 1
    • Entry location: Exterior Access
    • Patio & porch: Patio
    • Exterior features: Stucco, Wood
    • Has view: Yes
    • View description: Mountain
    Lot
    • Size: 3,123 Square Feet
    Details
    • Parcel number: 0228205024000
    • Zoning description: U-TU-B
    • Other equipment: Gas Valve

    Construction

    Type & style
    • Home type: MultiFamily
    • Architectural style: Contemporary, Urban Contemporary
    Materials
    • Roof: Other
    Condition
    • Year built: 2015

    Utilities & green energy

    • Sewer: Public Sewer
    • Water: Public

    Community & HOA

    Location
    • Region: Denver

    Financial & listing details

    • Price per square foot: $387/sqft
    • Tax assessed value: $1,463,800
    • Annual tax amount: $7,314
    • Road surface type: Paved

    Price history

    DateEventPrice
    8/24/2024Listing removed--
    Source: Owner Report a problem
    5/3/2024Listing removed--
    Source: Owner Report a problem
    7/5/2022Sold$1,257,400+25.7%$374/sqft
    Source: Public Record Report a problem
    6/26/2020Sold$1,000,000-4.8%$298/sqft
    Source: Public Record Report a problem
    6/3/2020Pending sale$1,050,000$313/sqft
    Source: Liv Sotheby's International Realty #9770804 Report a problem
    5/21/2020Price change$1,050,000-4.5%$313/sqft
    Source: Liv Sotheby's International Realty #9770804 Report a problem
    3/27/2020Listed for sale$1,100,000+35.8%$327/sqft
    Source: LIV Sotheby's International Realty #9770804 Report a problem
    2/29/2016Sold$810,000+91.7%$241/sqft
    Source: Public Record Report a problem
    12/9/2014Sold$422,500$126/sqft
    Source: Public Record Report a problem

    Public tax history

    YearProperty taxesTax assessment
    2024$7,314 +17.3%$94,390 -3.7%
    2023$6,234 +3.6%$98,010 +25%
    2022$6,017 +14.5%$78,390 -2.8%
    2021$5,257 +2.9%$80,640 +13.8%
    2020$5,110 +3.8%$70,857 -0.7%
    2019$4,923 $71,352 +12.1%
    2018$4,923 +0.3%$63,630
    2017$4,908 +501.9%$63,630 -2.9%
    2016$815 $65,510
    Find assessor info on the county website

    Neighborhood: Highland

    Nearby schools

    GreatSchools rating
    Schools provided by the listing agent
    • Elementary: Columbian
    • Middle: Denver Montessori
    • High: North
    • District: Denver 1

    Source: The MLS. This data may not be complete. We recommend contacting the local school district to confirm school assignments for this home.

    Get a cash offer in 3 minutes
    Find out how much your home could sell for in as little as 3 minutes with a no-obligation cash offer.
    Estimated market value
    $1,300,100
    Get a cash offer in 3 minutes
    Find out how much your home could sell for in as little as 3 minutes with a no-obligation cash offer.
    Estimated market value
    $1,300,100