Put this one on your "MUST SEE" list! HOME WITH ATTACHED GARAGE. DETACHED SHED 12 x 12 has electricity and a floor. Updated thermal pane windows. ** HVAC New in 2019 ** Water heater New in 2020 ** Attached garage 12 x 24 and has opener. 2 Bedroom and sharp updated full bathroom. Hardwood floors. Covered porch over kitchen door entry. Real designated space for a kitchen table. Kitchen island for added countertop space. Range has gas burners and electric oven. Stack washer and dryer, refrigerator, range/oven, dishwasher and built-in microwave all included. New flooring in kitchen. Exterior just painted - Sharp cottage look!!! Double gate to rear yard from the side. Seller repainting bedrooms and doing a few minor repairs and then we will be active!
Sold
Price Unknown
3716 NE 52nd Ter, Kansas City, MO 64119
2beds
900sqft
Single Family Residence
Built in 1953
7,841 Square Feet Lot
$205,600 Zestimate®
$--/sqft
$1,478 Estimated rent
Home value
$205,600
$195,000 - $216,000
$1,478/mo
Zestimate® history
Owner options
List your home for rent
$1,478/mo
Rent Zestimate®
Find your next renter with Zillow Rental Manager. Plus, with online applications, you can quickly screen prospective tenants – for free.
$1,478/mo
Rent Zestimate®
Refinance and save
Refinancing to a lower rate could help reduce your monthly payments and save thousands over the life of the loan.
Explore your selling options
Work with a Zillow partner agent
Leverage their expertise and Zillow's premium Showcase listings to get your home seen by more buyers.
Get startedList with your own agent
Get your home in front of millions of buyers by listing it on Zillow.
Learn how to do itSell it yourself
Take full control of how buyers see your home on Zillow by listing For Sale by Owner (FSBO).
List your homeWhat's special
Zillow last checked:
Listing updated:
Listed by:
Leslie Rainey 816-728-7010,
RE/MAX Innovations
Bought with:
Ronda McCarty, 202100447
Platinum Realty LLC
Source: Heartland MLS as distributed by MLS GRID,MLS#: 2445973
Facts & features
Interior
Bedrooms & bathrooms
- Bedrooms: 2
- Bathrooms: 1
- Full bathrooms: 1
Primary bedroom
- Features: Wood Floor
- Level: First
- Area: 132 Square Feet
- Dimensions: 12 x 11
Bedroom 2
- Features: Wood Floor
- Level: First
- Area: 126 Square Feet
- Dimensions: 14 x 9
Dining room
- Features: Ceramic Tiles
- Level: First
- Area: 99 Square Feet
- Dimensions: 9 x 11
Kitchen
- Features: Ceramic Tiles
- Level: First
- Area: 165 Square Feet
- Dimensions: 15 x 11
Living room
- Features: Wood Floor
- Level: First
- Area: 216 Square Feet
- Dimensions: 18 x 12
Heating
- Forced Air
Cooling
- Attic Fan, Electric
Appliances
- Included: Dishwasher, Disposal, Dryer, Microwave, Free-Standing Electric Oven, Gas Range, Washer
- Laundry: In Hall, Laundry Closet
Features
- Ceiling Fan(s), Kitchen Island, Stained Cabinets
- Flooring: Wood
- Windows: Window Coverings, Thermal Windows
- Basement: Crawl Space
- Has fireplace: No
Interior area
- Total structure area: 900
- Total interior livable area: 900 sqft
- Finished area above ground: 900
Property
Parking
- Total spaces: 1
- Parking features: Attached, Garage Door Opener, Garage Faces Side
- Attached garage spaces: 1
Features
- Patio & porch: Porch
- Fencing: Metal
Lot
- Size: 7,841 Square Feet
- Dimensions: 63 x 126
- Features: City Lot, Corner Lot
Details
- Additional structures: Greenhouse, Outbuilding
- Parcel number: 147140009018.00
- Special conditions: As Is
Construction
Type & style
- Home type: SingleFamily
- Architectural style: Traditional
- Property subtype: Single Family Residence
Materials
- Frame
- Roof: Composition
Condition
- Year built: 1953
Utilities & green energy
- Sewer: Public Sewer
- Water: Public
Community & HOA
Community
- Security: Smoke Detector(s)
- Subdivision: Country Club
HOA
- Has HOA: No
Location
- Region: Kansas City
Financial & listing details
- Tax assessed value: $26,560
- Annual tax amount: $1,091
- Date on market: 7/27/2023
- Listing terms: Cash,Conventional,FHA,VA Loan
- Exclusions: Attic Fan
- Ownership: Estate/Trust
- Road surface type: Paved
Price history
| Date | Event | Price |
|---|---|---|
| 9/11/2023 | Listing removed | -- |
Source: Zillow Rentals Report a problem | ||
| 9/6/2023 | Listed for rent | $1,050$1/sqft |
Source: Zillow Rentals Report a problem | ||
| 8/18/2023 | Sold | -- |
Source:  Heartland MLS as distributed by MLS GRID #2445973 Report a problem Heartland MLS as distributed by MLS GRID #2445973 Report a problem | ||
| 7/31/2023 | Pending sale | $170,000$189/sqft |
Source: Heartland MLS as distributed by MLS GRID #2445973 Report a problem | ||
| 7/27/2023 | Listed for sale | $170,000+54.5%$189/sqft |
Source: Heartland MLS as distributed by MLS GRID #2445973 Report a problem | ||
| 2/27/2018 | Sold | -- |
Source: Heartland MLS as distributed by MLS GRID #2084260 Report a problem | ||
| 2/10/2018 | Pending sale | $110,000$122/sqft |
Source: ReeceNichols KCN #2084260 Report a problem | ||
| 12/27/2017 | Listed for sale | $110,000+57.1%$122/sqft |
Source: ReeceNichols KCN #2084260 Report a problem | ||
| 9/22/2017 | Sold | -- |
Source: Heartland MLS as distributed by MLS GRID #2066086 Report a problem | ||
| 9/2/2017 | Listed for sale | $70,000$78/sqft |
Source: ReeceNichols KCN #2066086 Report a problem | ||
Public tax history
| Year | Property taxes | Tax assessment |
|---|---|---|
| 2025 | $2,093 +48% | $26,560 +51.3% |
| 2024 | $1,415 +0.9% | $17,560 |
| 2023 | $1,402 +6% | $17,560 +10.9% |
| 2022 | $1,323 -0.1% | $15,830 |
| 2021 | $1,324 +12% | $15,830 +21.1% |
| 2020 | $1,182 | $13,070 0% |
| 2019 | $1,182 +1.9% | $13,072 +11.3% |
| 2018 | $1,160 +8.3% | $11,740 |
| 2017 | $1,071 | $11,740 |
| 2016 | $1,071 | $11,740 |
| 2015 | $1,071 +0% | $11,740 |
| 2014 | $1,070 | $11,740 |
| 2013 | -- | $11,740 -10.7% |
| 2012 | -- | $13,150 |
| 2011 | -- | $13,150 -15% |
| 2010 | -- | $15,470 |
| 2009 | -- | $15,470 -1.1% |
| 2007 | -- | $15,640 +3% |
| 2006 | -- | $15,180 |
| 2005 | $995 | $15,180 +7.3% |
| 2004 | -- | $14,150 |
| 2003 | -- | $14,150 +16.6% |
| 2002 | -- | $12,140 +17.1% |
| 2001 | -- | $10,370 |
Find assessor info on the county website
Neighborhood: Big Shoal
Nearby homes
- $--2 bd1 ba792 sqft3712 NE 52nd Ter, Kansas City, MO 64119Sold

- $200,7002 bd1 ba816 sqft3715 NE 53rd St, Kansas City, MO 64119Off Market
- $189,4002 bd1 ba1k sqft3706 NE 52nd Ter, Kansas City, MO 64119Off Market
- $--2 bd1 ba1k sqft3711 NE 53rd Ter, Kansas City, MO 64119Sold
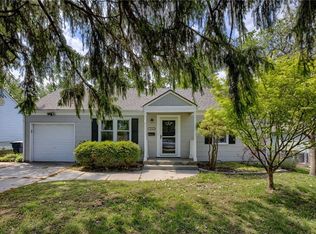
- $182,4002 bd1 ba816 sqft5233 N Cleveland Ave, Kansas City, MO 64119Off Market
- $183,4002 bd1 ba900 sqft5227 N Cleveland Ave, Kansas City, MO 64119Off Market
- $--2 bd1 ba816 sqft3711 NE 53rd St, Kansas City, MO 64119Sold
- $--3 bd1 ba1k sqft3715 NE 52nd Ter, Kansas City, MO 64119Sold
Nearby schools
GreatSchools rating
- 7/10Meadowbrook Elementary SchoolGrades: K-5Distance: 1.8 mi
- 6/10Antioch Middle SchoolGrades: 7-8Distance: 1.9 mi
- 7/10Oak Park High SchoolGrades: 9-12Distance: 3.8 mi
Schools provided by the listing agent
- Elementary: Meadowbrook
- Middle: Eastgate
- High: Winnetonka
Source: Heartland MLS as distributed by MLS GRID. This data may not be complete. We recommend contacting the local school district to confirm school assignments for this home.
Get a cash offer in 3 minutes
Find out how much your home could sell for in as little as 3 minutes with a no-obligation cash offer.
Estimated market value
$205,600
Get a cash offer in 3 minutes
Find out how much your home could sell for in as little as 3 minutes with a no-obligation cash offer.
Estimated market value
$205,600
- Missouri
- Clay County
- Kansas City
- 64119
- Big Shoal
- 3716 NE 52nd Ter
Nearby cities
Nearby neighborhoods
Nearby zip codes
Other Kansas City Topics
