Situated in the historic Roseway neighborhood, this classic bungalow is within easy reach of Sandy Blvd—a route that began as a First People's trading path, later became a streetcar destination, and eventually evolved into a state highway! Today, Sandy swiftly connects you to Hollywood, Downtown, the airport, or even out to Mt. Hood. Stop into Fairley’s for an old-school soda fountain experience or explore the neighborhood’s diverse international dining scene. Just a block from the enchanting parkway—be inspired to take morning jogs and evening strolls amidst the gardens! Skillfully renovated with timeless style and enduring quality, this home balances character and modern convenience. From the rain chains flanking the porch to the built-in bench and bottle rack, thoughtful details abound. The recent exterior paint is highlighted by a Jade Dragon-toned front door with sidelights that bring the sunshine inside. Beautiful wood floors, wainscoting, and millwork add abiding elegance and coziness. The gleaming cook’s kitchen boasts ample workspace and room to gather. The main level’s primary suite boasts a sophisticated bathroom with a walk-in shower. The top-notch finished basement with a family room and versatile nooks and crannies provides tons of flexibility—this is a home that offers a place for every person, passion, and pastime! There are actually 5 legal bedrooms counting the office, which has a closet. Major systems upgrades—including central air conditioning—all completed within the past 10 years. Don't miss the opportunity for this dreamy, dialed-in home -- offers due Monday, 2/10 at 4:30! [Home Energy Score = 3. HES Report at https://rpt.greenbuildingregistry.com/hes/OR10235503]
Sold
$785,000
3716 NE 71st Ave, Portland, OR 97213
4beds
2,720sqft
Residential, Single Family Residence
Built in 1926
5,227 Square Feet Lot
$762,400 Zestimate®
$289/sqft
$4,148 Estimated rent
Home value
$762,400
$709,000 - $816,000
$4,148/mo
Zestimate® history
Owner options
List your home for rent
$4,148/mo
Rent Zestimate®
Find your next renter with Zillow Rental Manager. Plus, with online applications, you can quickly screen prospective tenants – for free.
$4,148/mo
Rent Zestimate®
Refinance and save
$5,183/mo
Est. payment
Refinancing to a lower rate could help reduce your monthly payments and save thousands over the life of the loan.
$5,183/mo
Est. payment
Explore your selling options
Work with a Zillow partner agent
Leverage their expertise and Zillow's premium Showcase listings to get your home seen by more buyers.
Get startedList with your own agent
Get your home in front of millions of buyers by listing it on Zillow.
Learn how to do itSell it yourself
Take full control of how buyers see your home on Zillow by listing For Sale by Owner (FSBO).
List your homeWhat's special
Top-notch finished basementRecent exterior paintPrimary suiteBeautiful wood floors
Zillow last checked:
Listing updated:
Listed by:
Bonnie Roseman 503-515-5973,
Living Room Realty
Bought with:
Chris Dorr, 200502417
RE/MAX Equity Group
Source: RMLS (OR),MLS#: 605219436
Facts & features
Interior
Bedrooms & bathrooms
- Bedrooms: 4
- Bathrooms: 3
- Full bathrooms: 3
- Main level bathrooms: 2
Rooms
- Room types: Bedroom 4, Office, Laundry, Bedroom 2, Bedroom 3, Dining Room, Family Room, Kitchen, Living Room, Primary Bedroom
Primary bedroom
- Features: Bathroom, Builtin Features, Double Closet, Double Sinks, Granite, Tile Floor, Walkin Shower, Wood Floors
- Level: Main
- Area: 210
- Dimensions: 14 x 15
Bedroom 2
- Features: Walkin Closet, Wood Floors
- Level: Upper
- Area: 208
- Dimensions: 16 x 13
Bedroom 3
- Features: Walkin Closet, Wood Floors
- Level: Upper
- Area: 165
- Dimensions: 11 x 15
Bedroom 4
- Features: Closet, Wallto Wall Carpet
- Level: Lower
- Area: 132
- Dimensions: 12 x 11
Dining room
- Features: Beamed Ceilings, Hardwood Floors, Wainscoting
- Level: Main
- Area: 143
- Dimensions: 13 x 11
Family room
- Features: Wallto Wall Carpet
- Level: Lower
- Area: 324
- Dimensions: 18 x 18
Kitchen
- Features: Builtin Features, Builtin Range, Dishwasher, Eat Bar, Exterior Entry, Microwave, Nook, Pantry, Free Standing Refrigerator, Quartz, Tile Floor, Wood Floors
- Level: Main
- Area: 170
- Width: 10
Living room
- Features: Bookcases, Builtin Features, Fireplace, Hardwood Floors, Wainscoting
- Level: Main
- Area: 286
- Dimensions: 22 x 13
Office
- Features: Closet, Wallto Wall Carpet
- Level: Lower
- Area: 132
- Dimensions: 12 x 11
Heating
- Forced Air 95 Plus, Fireplace(s)
Cooling
- Central Air
Appliances
- Included: Built-In Range, Dishwasher, Disposal, ENERGY STAR Qualified Appliances, Gas Appliances, Microwave, Plumbed For Ice Maker, Stainless Steel Appliance(s), Washer/Dryer, Free-Standing Refrigerator, Gas Water Heater, Tank Water Heater
- Laundry: Laundry Room
Features
- Granite, Quartz, Wainscoting, Closet, Walk-In Closet(s), Beamed Ceilings, Built-in Features, Eat Bar, Nook, Pantry, Bookcases, Bathroom, Double Closet, Double Vanity, Walkin Shower, Tile
- Flooring: Hardwood, Tile, Wall to Wall Carpet, Wood
- Windows: Double Pane Windows
- Basement: Finished,Full,Storage Space
Interior area
- Total structure area: 2,720
- Total interior livable area: 2,720 sqft
Property
Parking
- Total spaces: 1
- Parking features: Driveway, On Street, Detached, Oversized
- Garage spaces: 1
- Has uncovered spaces: Yes
Accessibility
- Accessibility features: Caregiver Quarters, Garage On Main, Main Floor Bedroom Bath, Walkin Shower, Accessibility
Features
- Stories: 3
- Patio & porch: Porch
- Exterior features: Yard, Exterior Entry
- Fencing: Fenced
Lot
- Size: 5,227 Square Feet
- Dimensions: 50 x 100
- Features: Level, SqFt 5000 to 6999
Details
- Parcel number: R515547
- Zoning: R2.5H
Construction
Type & style
- Home type: SingleFamily
- Architectural style: Bungalow
- Property subtype: Residential, Single Family Residence
Materials
- Lap Siding, Wood Siding
- Foundation: Concrete Perimeter
- Roof: Composition
Condition
- Resale
- New construction: No
- Year built: 1926
Utilities & green energy
- Gas: Gas
- Sewer: Public Sewer
- Water: Public
- Utilities for property: Cable Connected
Community & HOA
Community
- Features: Parks, Restaurants, Cafes, Shopping
- Security: Security System, Security System Owned
- Subdivision: Roseway / Rose City Park
HOA
- Has HOA: No
Location
- Region: Portland
Financial & listing details
- Price per square foot: $289/sqft
- Tax assessed value: $659,670
- Annual tax amount: $6,846
- Date on market: 2/6/2025
- Cumulative days on market: 4 days
- Listing terms: Cash,Conventional,FHA
- Road surface type: Paved
Price history
| Date | Event | Price |
|---|---|---|
| 3/3/2025 | Sold | $785,000+0.8%$289/sqft |
Source:  RMLS (OR) #605219436 Report a problem RMLS (OR) #605219436 Report a problem | ||
| 2/11/2025 | Pending sale | $779,000$286/sqft |
Source: RMLS (OR) #605219436 Report a problem | ||
| 2/7/2025 | Listed for sale | $779,000+34.3%$286/sqft |
Source: RMLS (OR) #605219436 Report a problem | ||
| 9/7/2016 | Sold | $579,900$213/sqft |
Source: RMLS (OR) #16135374 Report a problem | ||
| 7/27/2016 | Pending sale | $579,900$213/sqft |
Source: Willamette Realty Group #16135374 Report a problem | ||
| 7/22/2016 | Listed for sale | $579,900$213/sqft |
Source: Willamette Realty Group #16135374 Report a problem | ||
Public tax history
| Year | Property taxes | Tax assessment |
|---|---|---|
| 2025 | $7,102 +3.7% | $263,560 +3% |
| 2024 | $6,846 +4% | $255,890 +3% |
| 2023 | $6,583 +2.2% | $248,440 +3% |
| 2022 | $6,441 +1.7% | $241,210 +3% |
| 2021 | $6,332 +9% | $234,190 +3% |
| 2020 | $5,809 +3.8% | $227,370 +3% |
| 2019 | $5,595 | $220,750 +3% |
| 2018 | $5,595 +3% | $214,330 +3% |
| 2017 | $5,431 +41.3% | $208,090 +27.6% |
| 2016 | $3,844 | $163,050 +3% |
| 2015 | $3,844 +2.7% | $158,310 +3% |
| 2014 | $3,744 +3.9% | $153,700 +3% |
| 2013 | $3,601 +10.5% | $149,230 +3% |
| 2012 | $3,258 +3.9% | $144,890 +3% |
| 2011 | $3,135 +5.4% | $140,670 +3% |
| 2010 | $2,975 +2.7% | $136,580 +3% |
| 2009 | $2,897 +6% | $132,610 +3% |
| 2008 | $2,734 +0.3% | $128,750 +3% |
| 2007 | $2,726 +11.4% | $125,000 +3% |
| 2006 | $2,448 +4.7% | $121,360 +3% |
| 2005 | $2,338 -8.2% | $117,830 +3% |
| 2004 | $2,546 +2.3% | $114,400 +3% |
| 2003 | $2,490 +8.9% | $111,070 +3% |
| 2002 | $2,287 | $107,840 |
Find assessor info on the county website
Neighborhood: Roseway
Nearby homes
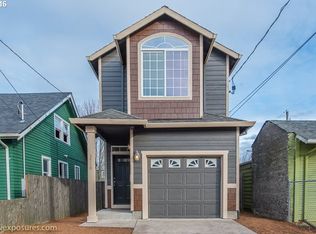
- $497,1003 bd3 ba1.5k sqft3710 NE 71st Ave, Portland, OR 97213Off Market
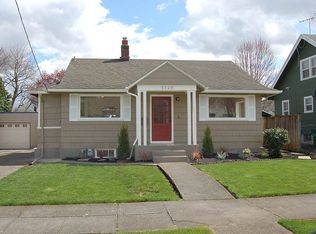
- $457,0002 bd1 ba1.2k sqft3726 NE 71st Ave, Portland, OR 97213Off Market
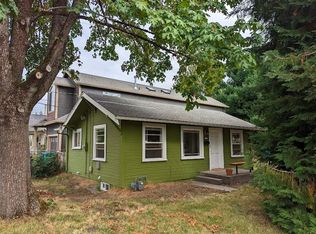
- $351,0001 bd1 ba658 sqft7105 NE Beech St, Portland, OR 97213Off Market
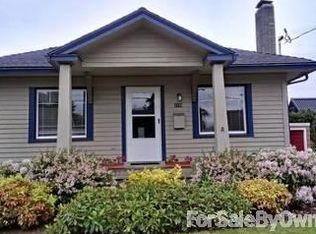
- $473,9002 bd1 ba1.3k sqft3736 NE 71st Ave, Portland, OR 97213Off Market
- $470,5002 bd1 ba1.8k sqft3715 NE 72nd Ave, Portland, OR 97213Off Market
- $723,0003 bd2 ba2.4k sqft3725 NE 72nd Ave, Portland, OR 97213Sold
- $543,2003 bd1 ba1.3k sqft3705 NE 72nd Ave, Portland, OR 97213Off Market
- $515,5003 bd1 ba2k sqft3800 NE 71st Ave, Portland, OR 97213Off Market
Nearby schools
GreatSchools rating
- 8/10Scott Elementary SchoolGrades: K-5Distance: 0.4 mi
- 6/10Roseway Heights SchoolGrades: 6-8Distance: 0.4 mi
- 4/10Leodis V. McDaniel High SchoolGrades: 9-12Distance: 0.7 mi
Schools provided by the listing agent
- Elementary: Scott
- Middle: Roseway Heights
- High: Leodis Mcdaniel
Source: RMLS (OR). This data may not be complete. We recommend contacting the local school district to confirm school assignments for this home.
Get a cash offer in 3 minutes
Find out how much your home could sell for in as little as 3 minutes with a no-obligation cash offer.
Estimated market value
$762,400
Get a cash offer in 3 minutes
Find out how much your home could sell for in as little as 3 minutes with a no-obligation cash offer.
Estimated market value
$762,400
- Oregon
- Multnomah County
- Portland
- 97213
- Roseway
- 3716 NE 71st Ave
