Skip main navigation
Sold for $1,220,000
  • $1,220,000

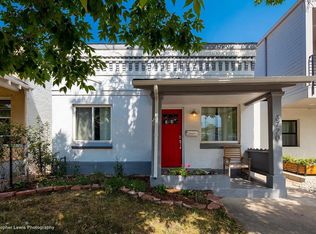
    3716 Navajo Street, Denver, CO 80211

    3beds
    2,428sqft
    Single Family Residence
    Built in 1886
    3,040 Square Feet Lot
    $1,163,600 Zestimate®
    $502/sqft
    $4,375 Estimated rent

    Home value

    $1,163,600

    $1.09M - $1.23M

    $4,375/mo

    Zestimate® history
    Loading
    Loading...

    Owner options

    List your home for rent

    $4,375/mo

    Rent Zestimate®

    Find your next renter with Zillow Rental Manager. Plus, with online applications, you can quickly screen prospective tenants – for free.

    Learn more

    $4,375/mo

    Rent Zestimate®

    Refinance and save

    $7,070/mo

    Est. payment

    Refinancing to a lower rate could help reduce your monthly payments and save thousands over the life of the loan.

    See today's rates

    $7,070/mo

    Est. payment

    Explore your selling options

    Work with a Zillow partner agent

    Leverage their expertise and Zillow's premium Showcase listings to get your home seen by more buyers.

    Get started

    List with your own agent

    Get your home in front of millions of buyers by listing it on Zillow.

    Learn how to do it

    Sell it yourself

    Take full control of how buyers see your home on Zillow by listing For Sale by Owner (FSBO).

    List your home

    What's special

    Garage doorSeveral coffee shopsLow maintenance xeriscaped yardBack patioPrivate balconyPrivate deckRooftop deck
    A Highlands/LoHi 2-Story gem! Open floor plan of all open floor plans has easily defined spaces you can personally create to fit your style and needs. The real show stopper being a garage door that opens straight from your main living space to the back patio and allows not only incredible natural light but a rare interior/exterior symbiosis of space. The back patio is a perfect spot for entertaining and private relaxation. A cook's kitchen has ample cabinet and counter space, with a large island countertop with bar stools (included), perfect for cooking up a storm for friends and family. Cleverly placed windows on the second floor balance privacy with plentiful southern light and views of downtown. Upstairs you'll find 3 bedrooms. One off the front with its own private balcony, great for a guest room, another makes a perfect office or workout room. The spacious 18'x14' Primary bedroom off the back has a private deck, spa-like bath with soaking tub. WAIT, don't miss the best part, a rooftop deck with incredible views of downtown and the mountains. With a walk score of 91 you can easily get to several coffee shops, Acova restaurant with ample outdoor seating, Wildflower for fine dining, Ace Hardware for small house projects, Avanti and more. Low maintenance xeriscaped yard with drip irrigation. Laundry is upstairs. 2 car garage. Both main and garage flat roofs with solar opportunities (ask seller for info). Over 700 sqft of extra storage space in the basement/crawl space area!!! Check out the youtube video here at https://www.youtube.com/watch?v=Voq0CcXne-4 or look at the links for 3D tour and drone/video through the home.

    Zillow last checked:

    Listing updated:

    Listed by:

    Ryan Conover 303-819-1818 ryan@ryanconover.com,

    Madison & Company Properties

    Bought with:

    Scott Noble, 100083929

    Milehimodern

    Source: REcolorado as distributed by MLS GRID,MLS#: 6119898MLS Logo

    Facts & features

    Interior

    Bedrooms & bathrooms
    • Bedrooms: 3
    • Bathrooms: 3
    • Full bathrooms: 2
    • 1/2 bathrooms: 1
    • Main level bathrooms: 1
    Primary bedroom
    • Level: Upper
    • Area: 252 Square Feet
    • Dimensions: 18 x 14
    Bedroom
    • Level: Upper
    • Area: 120 Square Feet
    • Dimensions: 12 x 10
    Bedroom
    • Level: Upper
    • Area: 110 Square Feet
    • Dimensions: 11 x 10
    Primary bathroom
    • Level: Upper
    Bathroom
    • Level: Upper
    Bathroom
    • Level: Main
    Family room
    • Level: Main
    • Area: 288 Square Feet
    • Dimensions: 18 x 16
    Kitchen
    • Level: Main
    • Area: 140 Square Feet
    • Dimensions: 14 x 10
    Living room
    • Level: Main
    • Area: 182 Square Feet
    • Dimensions: 14 x 13
    Heating
    • Forced Air
    Cooling
    • Central Air
    Appliances
    • Included: Dishwasher, Disposal, Dryer, Microwave, Oven, Range, Refrigerator, Washer, Wine Cooler
    Features
    • Five Piece Bath, Kitchen Island, Open Floorplan, Primary Suite, Smart Thermostat
    • Flooring: Tile, Wood
    • Windows: Double Pane Windows
    • Basement: Crawl Space
    Interior area
    • Total structure area: 2,428
    • Total interior livable area: 2,428 sqft
    • Finished area above ground: 2,428
    • Finished area below ground: 0

    Property

    Parking
    • Total spaces: 2
    • Parking features: Garage
    • Garage spaces: 2
    Features
    • Levels: Two
    • Stories: 2
    • Patio & porch: Deck, Patio, Rooftop
    • Fencing: Full
    • Has view: Yes
    • View description: City, Mountain(s)
    Lot
    • Size: 3,040 sqft
    • Features: Level
    Details
    • Parcel number: 228106007
    • Zoning: U-TU-B2
    • Special conditions: Standard

    Construction

    Type & style
    • Home type: SingleFamily
    • Property subtype: Single Family Residence
    Materials
    • Frame
    • Roof: Rolled/Hot Mop
    Condition
    • Updated/Remodeled
    • Year built: 1886

    Utilities & green energy

    • Sewer: Public Sewer
    • Water: Public

    Community & neighborhood

    Security
    • Security features: Smart Security System, Video Doorbell
    Location
    • Region: Denver
    • Subdivision: Highlands

    Other

    Other facts
    • Listing terms: Cash,Conventional,FHA,VA Loan
    • Ownership: Individual

    Price history

    DateEventPrice
    8/14/2023Sold$1,220,000+69.4%$502/sqft
    Source: REcolorado as distributed by MLS GRID #6119898 Report a problem
    4/27/2017Sold$720,000+188%$297/sqft
    Source: Public Record Report a problem
    5/20/2014Sold$250,000$103/sqft
    Source: Public Record Report a problem

    Public tax history

    YearProperty taxesTax assessment
    2024$5,882 +16.1%$75,910 -4.3%
    2023$5,066 +3.6%$79,350 +24.6%
    2022$4,890 +16.9%$63,700 -2.8%
    2021$4,182 +2.9%$65,530 +16.2%
    2020$4,065 -0.4%$56,371 -0.7%
    2019$4,080 $56,765 +7.6%
    2018$4,080 +0.3%$52,740
    2017$4,068 +140.7%$52,740 +143.8%
    2016$1,690 +73.2%$21,630
    2015$976 +99.7%$21,630 +84.1%
    2014$489 -19.5%$11,750
    2013$607 -41.1%$11,750 -18.6%
    2012$1,030 -10.2%$14,440 +0%
    2011$1,147 +2.2%$14,438 -16.2%
    2010$1,122 +17.3%$17,220
    2009$956 -0.2%$17,220 +20.3%
    2008$958 +10.6%$14,320
    2007$866 +1.1%$14,320 +10.7%
    2006$857 +6.3%$12,940
    2005$806 +8.5%$12,940 +0.6%
    2003$743 +1.9%$12,860 +3.6%
    2002$729 $12,410 +51.7%
    2001-- $8,180

    Find assessor info on the county website

    Neighborhood: Highland

    Nearby schools

    GreatSchools rating
    Schools provided by the listing agent
    • Elementary: Trevista at Horace Mann
    • Middle: Strive Sunnyside
    • High: North
    • District: Denver 1

    Source: REcolorado as distributed by MLS GRID. This data may not be complete. We recommend contacting the local school district to confirm school assignments for this home.

    Get a cash offer in 3 minutes
    Find out how much your home could sell for in as little as 3 minutes with a no-obligation cash offer.
    Estimated market value
    $1,163,600
    Get a cash offer in 3 minutes
    Find out how much your home could sell for in as little as 3 minutes with a no-obligation cash offer.
    Estimated market value
    $1,163,600