Skip main navigation
Sold for $495,000
  • $495,000

    3716 Needle Sound Way, Wilmington, NC 28409

    3beds
    2,207sqft
    Single Family Residence
    Built in 1992
    0.37 Acres Lot
    $515,700 Zestimate®
    $224/sqft
    $2,999 Estimated rent

    Home value

    $515,700

    $485,000 - $552,000

    $2,999/mo

    Zestimate® history
    Loading
    Loading...

    Owner options

    List your home for rent

    $2,999/mo

    Rent Zestimate®

    Find your next renter with Zillow Rental Manager. Plus, with online applications, you can quickly screen prospective tenants – for free.

    Learn more

    $2,999/mo

    Rent Zestimate®

    Refinance and save

    $2,853/mo

    Est. payment

    Refinancing to a lower rate could help reduce your monthly payments and save thousands over the life of the loan.

    See today's rates

    $2,853/mo

    Est. payment

    Explore your selling options

    Work with a Zillow partner agent

    Leverage their expertise and Zillow's premium Showcase listings to get your home seen by more buyers.

    Get started

    List with your own agent

    Get your home in front of millions of buyers by listing it on Zillow.

    Learn how to do it

    Sell it yourself

    Take full control of how buyers see your home on Zillow by listing For Sale by Owner (FSBO).

    List your home

    What's special

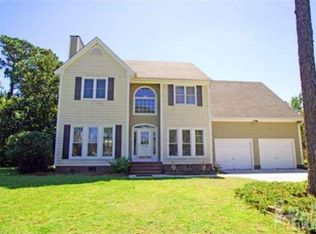
    Experience the charm of Whispering Pines, an established and highly sought-after neighborhood, perfectly situated off Masonboro Loop Rd. in a top-rated school district of Masonboro, Roland Grise and Hoggard. This beautifully updated home radiates warmth and style with thoughtful enhancements inside and out, including fresh exterior paint, new decking, LVP flooring, upgraded kitchen cabinetry, stainless steel appliances, updated light fixtures, and modernized bathrooms. As you enter the home, you'll be greeted by a light-filled foyer that flows seamlessly into the dining room or a versatile home office featuring a lovely bay window. The heart of the home is the spacious great room and eat-in kitchen, boasting vaulted ceilings, a cozy brick fireplace, skylights, and a chef's kitchen complete with custom white cabinetry, solid surface countertops, and a large island—ideal for entertaining family and friends. The generous layout offers endless possibilities for furniture arrangement and living options. Step into the bright and airy sunroom that brings the outdoors in, and enjoy easy access to the new deck, which overlooks the private backyard, a perfect spot for relaxing or hosting gatherings. The master suite is a true retreat, offering plenty of room for your furnishings, a luxurious master bath with a tiled shower, double vanity, and a walk-in closet. Two additional bedrooms and a full bath are conveniently located on the first floor. Upstairs, just off the kitchen, a stairway leads to a versatile bonus room or fourth bedroom with its own full bath—perfect for guests or additional living space. The spacious 24x20 two-car garage provides ample room for parking and storage, and a designated laundry area, complete with a washer and dryer. Nestled at the end of a quiet cul-de-sac, with minimal drive-by traffic, Whispering Pines is ideal for walking and biking, and its central location puts you just minutes from everything Wilmington and area beaches have to offer.

    Zillow last checked:

    Listing updated:

    Listed by:

    Eva P Elmore 910-262-3939,

    Intracoastal Realty Corp

    Bought with:

    Pat M Canady, 230530

    Intracoastal Realty Corp

    Source: Hive MLS,MLS#: 100470598MLS LogoOriginating MLS: Cape Fear Realtors MLS, Inc.

    Facts & features

    Interior

    Bedrooms & bathrooms
    • Bedrooms: 3
    • Bathrooms: 3
    • Full bathrooms: 3
    Bedroom 2
    • Level: First
    • Dimensions: 12.1 x 11
    Bedroom 3
    • Level: First
    • Dimensions: 11 x 10.8
    Breakfast nook
    • Level: First
    • Dimensions: 10.4 x 8.1
    Dining room
    • Level: First
    • Dimensions: 10 x 10
    Other
    • Level: Second
    • Dimensions: 16.4 x 14.3
    Great room
    • Level: First
    • Dimensions: 19.7 x 14.5
    Kitchen
    • Level: First
    • Dimensions: 14.2 x 10.4
    Heating
    • Heat Pump, Electric
    Cooling
    • Heat Pump, Wall/Window Unit(s)
    Appliances
    • Included: Electric Oven, Refrigerator, Dishwasher
    • Laundry: In Garage
    Features
    • Master Downstairs, Walk-in Closet(s), Vaulted Ceiling(s), Entrance Foyer, Solid Surface, Ceiling Fan(s), Walk-in Shower, Blinds/Shades, Gas Log, Walk-In Closet(s)
    • Flooring: LVT/LVP, Tile
    • Doors: Thermal Doors
    • Windows: Skylight(s), Thermal Windows
    • Attic: Storage,Pull Down Stairs
    • Has fireplace: No
    • Fireplace features: Gas Log, None
    Interior area
    • Total structure area: 2,018
    • Total interior livable area: 2,207 sqft

    Property

    Parking
    • Total spaces: 2
    • Parking features: Concrete, Garage Door Opener, Paved
    Features
    • Levels: One and One Half
    • Stories: 2
    • Patio & porch: Deck, Enclosed, Porch, Screened
    • Exterior features: Irrigation System, Gas Grill, Thermal Doors
    • Fencing: None
    Lot
    • Size: 0.37 Acres
    • Dimensions: 100 x 145 x 128 x 143
    • Features: Cul-De-Sac
    Details
    • Parcel number: R06718003019000
    • Zoning: R-15
    • Special conditions: Standard

    Construction

    Type & style
    • Home type: SingleFamily
    • Property subtype: Single Family Residence
    Materials
    • Brick Veneer, Vinyl Siding
    • Foundation: Raised, Slab
    • Roof: Architectural Shingle
    Condition
    • New construction: No
    • Year built: 1992

    Utilities & green energy

    • Sewer: Public Sewer
    • Water: Public
    • Utilities for property: Sewer Available, Water Available

    Community & neighborhood

    Security
    • Security features: Smoke Detector(s)
    Location
    • Region: Wilmington
    • Subdivision: Whispering Pines

    HOA & financial

    HOA
    • Has HOA: Yes
    • HOA fee: $180 monthly
    • Amenities included: Taxes
    • Association name: Whispering Pines
    • Association phone: 910-679-3012

    Other

    Other facts
    • Listing agreement: Exclusive Right To Sell
    • Listing terms: Cash,Conventional
    • Road surface type: Paved

    Price history

    DateEventPrice
    11/19/2024Sold$495,000-2.6%$224/sqft
    Source: Hive MLS #100470598 Report a problem
    10/22/2024Contingent$508,000$230/sqft
    Source: Hive MLS #100470598 Report a problem
    10/11/2024Listed for sale$508,000+99%$230/sqft
    Source: Hive MLS #100470598 Report a problem
    11/15/2019Sold$255,250-2.8%$116/sqft
    Source: Hive MLS #100187475 Report a problem
    10/16/2019Pending sale$262,500$119/sqft
    Source: RE/MAX Essential #100187475 Report a problem
    10/6/2019Listed for sale$262,500$119/sqft
    Source: RE/MAX Essential #100187475 Report a problem

    Public tax history

    YearProperty taxesTax assessment
    2025$2,861 +11.6%$486,100 +64.9%
    2024$2,564 +3%$294,700
    2023$2,490 -0.6%$294,700
    2022$2,505 -0.7%$294,700
    2021$2,522 +13.6%$294,700 +39.9%
    2020$2,220 $210,700
    2019$2,220 $210,700
    2018$2,220 +33.3%$210,700
    2017$1,665 -23.1%$210,700 +7.9%
    2016$2,164 +4.6%$195,300
    2015$2,068 +4.4%$195,300
    2014$1,980 $195,300
    2013-- $195,300
    2012-- $195,300 -16.6%
    2011-- $234,201
    2010-- $234,201
    2009-- --
    2008-- --
    2007-- --
    2005-- $144,258
    2004-- $144,258
    2003-- $144,258
    2002-- $144,258
    2001-- $144,258
    2000-- $144,258

    Find assessor info on the county website

    Neighborhood: Masonboro

    Nearby schools

    GreatSchools rating
    Schools provided by the listing agent
    • Elementary: Masonboro Elementary
    • Middle: Roland Grise
    • High: Hoggard

    Source: Hive MLS. This data may not be complete. We recommend contacting the local school district to confirm school assignments for this home.

    Get a cash offer in 3 minutes
    Find out how much your home could sell for in as little as 3 minutes with a no-obligation cash offer.
    Estimated market value
    $515,700
    Get a cash offer in 3 minutes
    Find out how much your home could sell for in as little as 3 minutes with a no-obligation cash offer.
    Estimated market value
    $515,700