WOW! A must see!!! This is a beautiful 1 story custom built home by Design Construction was completed last year with many upgrades. It has an open and airy feel with vaulted ceilings. There are so many windows and skylights to provide natural lighting. Custom windows coverings have been added to every window. The kitchen island is quartz and the appliances are stainless steel and gas line was installed for the range. The sunroom offers a very private and relaxing view. The master suite has an 11 x 6 walk in closet, bathroom has dual sinks and has a walk in shower. There are 2 additional bedrooms, one currently is being used as an office with anoter full bath on the main floor. The laundry room is on the first floor. The basement has 9' ceilings and has been plumbed for an addtional bathrrom. This home has been decorated from top to bottom. When you walk in the front door you wil have a welcome home feeling and you may not want to leave.
Closed
$483,000
3716 Pin Oak Dr, Stow, OH 44224
3beds
--sqft
Condominium
Built in 2023
-- sqft lot
$473,400 Zestimate®
$--/sqft
$2,677 Estimated rent
Home value
$473,400
$450,000 - $497,000
$2,677/mo
Zestimate® history
Owner options
List your home for rent
$2,677/mo
Rent Zestimate®
Find your next renter with Zillow Rental Manager. Plus, with online applications, you can quickly screen prospective tenants – for free.
$2,677/mo
Rent Zestimate®
Refinance and save
$3,481/mo
Est. payment
Refinancing to a lower rate could help reduce your monthly payments and save thousands over the life of the loan.
$3,481/mo
Est. payment
Explore your selling options
Work with a Zillow partner agent
Leverage their expertise and Zillow's premium Showcase listings to get your home seen by more buyers.
Get startedList with your own agent
Get your home in front of millions of buyers by listing it on Zillow.
Learn how to do itSell it yourself
Take full control of how buyers see your home on Zillow by listing For Sale by Owner (FSBO).
List your homeWhat's special
Zillow last checked:
Listing updated:
Listed by:
Sharon S Haas 330-686-8200sales@harvesthomerealty.com,
Harvest Home Realty, Corp.
Bought with:
Karyl Morrison, 396093
Howard Hanna
Source: MLS Now,MLS#: 5069931 Originating MLS: Akron Cleveland Association of REALTORS
Originating MLS: Akron Cleveland Association of REALTORSFacts & features
Interior
Bedrooms & bathrooms
- Bedrooms: 3
- Bathrooms: 2
- Full bathrooms: 2
- Main level bathrooms: 2
- Main level bedrooms: 3
Primary bedroom
- Description: Flooring: Carpet
- Level: First
- Dimensions: 19 x 14
Bedroom
- Description: Flooring: Carpet
- Level: First
- Dimensions: 17 x 12
Bedroom
- Description: Flooring: Carpet
- Level: First
- Dimensions: 14 x 12
Great room
- Description: Fireplace, skylights,Flooring: Luxury Vinyl Tile
- Features: Fireplace
- Level: First
- Dimensions: 20 x 19
Kitchen
- Description: Large island, pantry,Flooring: Luxury Vinyl Tile
- Level: First
- Dimensions: 12 x 12
Laundry
- Description: Flooring: Luxury Vinyl Tile
- Level: First
- Dimensions: 7 x 7
Sitting room
- Description: Custom Blinds,Flooring: Luxury Vinyl Tile
- Level: First
- Dimensions: 13 x 11
Sunroom
- Description: Flooring: Luxury Vinyl Tile
- Level: First
- Dimensions: 14 x 12
Heating
- Forced Air, Fireplace(s)
Cooling
- Central Air
Appliances
- Included: Cooktop, Dryer, Dishwasher, Disposal, Refrigerator, Washer
- Laundry: Main Level
Features
- Windows: Window Treatments
- Basement: Full,Unfinished
- Number of fireplaces: 1
- Fireplace features: Gas
Property
Parking
- Total spaces: 2
- Parking features: Concrete, Electricity, Garage, Garage Door Opener
- Garage spaces: 2
Features
- Levels: One
- Stories: 1
Lot
- Size: 3,219 Square Feet
Details
- Parcel number: 5619580
Construction
Type & style
- Home type: Condo
- Architectural style: Ranch
- Property subtype: Condominium
Materials
- Stone Veneer, Vinyl Siding
- Roof: Asphalt
Condition
- Year built: 2023
Utilities & green energy
- Sewer: Public Sewer
- Water: Public
Community & HOA
Community
- Subdivision: Stillwood Sub Ph 4
HOA
- Has HOA: No
- Services included: Association Management, Maintenance Grounds, Reserve Fund, Snow Removal, Trash
- HOA fee: $230 monthly
Location
- Region: Stow
Financial & listing details
- Tax assessed value: $445,670
- Annual tax amount: $1,230
- Date on market: 9/13/2024
- Cumulative days on market: 7 days
Price history
| Date | Event | Price |
|---|---|---|
| 10/31/2024 | Sold | $483,000-2.4% |
Source:  MLS Now #5069931 Report a problem MLS Now #5069931 Report a problem | ||
| 9/19/2024 | Pending sale | $495,000 |
Source: MLS Now #5069931 Report a problem | ||
| 9/13/2024 | Listed for sale | $495,000+5.4% |
Source: MLS Now #5069931 Report a problem | ||
| 9/25/2023 | Sold | $469,815+0.3% |
Source: MLS Now #4415385 Report a problem | ||
| 8/2/2023 | Contingent | $468,490 |
Source: MLS Now #4415385 Report a problem | ||
| 5/15/2023 | Price change | $468,490+1.1% |
Source: MLS Now #4415385 Report a problem | ||
| 10/17/2022 | Listed for sale | $463,260 |
Source: MLS Now #4415385 Report a problem | ||
Public tax history
| Year | Property taxes | Tax assessment |
|---|---|---|
| 2025 | $8,886 -3.8% | $155,980 |
| 2024 | $9,234 +650.2% | $155,980 |
| 2023 | $1,231 +2.4% | $155,980 +782.3% |
| 2022 | $1,202 +10.9% | $17,679 |
| 2021 | $1,084 | $17,679 +2871.3% |
| 2020 | -- | $595 |
| 2019 | -- | -- |
Find assessor info on the county website
Neighborhood: 44224
Nearby homes
- $468,8003 bd2 ba2.1k sqft3724 Pin Oak Dr, Stow, OH 44224Off Market
- $388,9002 bd2 ba2k sqft3710 Pin Oak Dr, Stow, OH 44224Off Market
- $397,1003 bd3 ba2k sqft3734 Pin Oak Dr, Stow, OH 44224Off Market
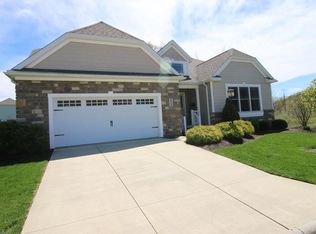
- $461,4002 bd2 ba2.3k sqft3680 Longleaf Trl, Stow, OH 44224Off Market
- $405,0002 bd2 ba2.1k sqft3723 Pin Oak Dr, Stow, OH 44224Off Market
- $430,6002 bd2 ba2.2k sqft3713 Pin Oak Dr, Stow, OH 44224Off Market
- $457,3002 bd2 ba2.2k sqft3674 Longleaf Trl, Stow, OH 44224Off Market
- $489,9003 bd3 ba2.4k sqft3733 Pin Oak Dr, Stow, OH 44224Off Market
Nearby schools
GreatSchools rating
- 6/10Indian Trail Elementary SchoolGrades: PK-4Distance: 0.5 mi
- 8/10Kimpton Middle SchoolGrades: 7-8Distance: 0.7 mi
- 6/10Stow-Munroe Falls High SchoolGrades: 7,9-12Distance: 1.6 mi
Schools provided by the listing agent
- District: Stow-Munroe Falls CS - 7714
Source: MLS Now. This data may not be complete. We recommend contacting the local school district to confirm school assignments for this home.
Get a cash offer in 3 minutes
Find out how much your home could sell for in as little as 3 minutes with a no-obligation cash offer.
Estimated market value
$473,400
Get a cash offer in 3 minutes
Find out how much your home could sell for in as little as 3 minutes with a no-obligation cash offer.
Estimated market value
$473,400
- Ohio
- Summit County
- Stow
- 44224
- 3716 Pin Oak Dr
Nearby cities
Nearby zip codes
Other Stow Topics
