Skip main navigation
Sold for $254,900
  • $254,900

    3716 Pinnacle Place Drive, Hephzibah, GA

    3beds
    1,727sqft
    Single Family Residence
    Built in 1984
    0.57 Acres Lot
    $253,900 Zestimate®
    $148/sqft
    $1,688 Estimated rent

    Home value

    $253,900

    $216,000 - $297,000

    $1,688/mo

    Zestimate® history
    Loading
    Loading...

    Owner options

    List your home for rent

    $1,688/mo

    Rent Zestimate®

    Find your next renter with Zillow Rental Manager. Plus, with online applications, you can quickly screen prospective tenants – for free.

    Learn more

    $1,688/mo

    Rent Zestimate®

    Refinance and save

    $1,585/mo

    Est. payment

    Refinancing to a lower rate could help reduce your monthly payments and save thousands over the life of the loan.

    See today's rates

    $1,585/mo

    Est. payment

    Explore your selling options

    Work with a Zillow partner agent

    Leverage their expertise and Zillow's premium Showcase listings to get your home seen by more buyers.

    Get started

    List with your own agent

    Get your home in front of millions of buyers by listing it on Zillow.

    Learn how to do it

    Sell it yourself

    Take full control of how buyers see your home on Zillow by listing For Sale by Owner (FSBO).

    List your home

    What's special

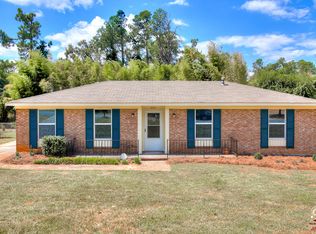
    * Back on market at NO fault to seller, buyer financing fell through. Appraisal and inspections completed! * Welcome to 3716 Pinnacle Place Dr, your dream home! This beautifully renovated tri-level residence combines modern finishes with functional living spaces, making it perfect for families and individuals alike. As you approach this charming home, you're greeted by its stunning curb appeal. The exterior boasts a fresh coat of paint in a calming, contemporary palette, complemented by updated landscaping. Upon entering, you'll be captivated by the open-concept design that seamlessly connects the living, dining, and kitchen areas. The main level features a spacious living room with large windows that flood the space with natural light, this area is perfect for relaxing or entertaining guests. A newly remodeled kitchen that is a chef's delight, equipped with stainless steel appliances, granite countertops, and a large island with seating. Ample cabinet space provides plenty of storage. Situated adjacent to the kitchen, the dining space is ideal for family meals or hosting dinner parties. The upper level is dedicated to restful retreats, offering a primary suite - a luxurious escape featuring a walk-in closet and an en-suite bathroom. There is an additional bedroom that is generously sized and includes ample closet space and large windows. The lower level offers versatile spaces for various needs. The family room is a cozy, inviting area perfect for movie nights or game days centered by a fireplace. This space also provides walk-out access to the backyard. Home Office/Guest Room is a flexible room that can serve as a home office, guest room, or playroom, providing extra living space to suit your lifestyle. The second full bathroom is also easy to access from either the bedroom or family room. Step outside to discover your spacious backyard. Featuring a patio perfect for outdoor dining and/or entertaining. The yard offers plenty of room for gardening, play, or relaxation. This renovated tri-level home is a true gem, offering style, comfort, and convenience in a sought-after neighborhood. Don't miss the opportunity to make this stunning property your new home!

    Zillow last checked:

    Listing updated:

    Listed by:

    Lauren Hodge 706-461-7973,

    The Realty Studio

    Bought with:

    Non Member

    Non Member Office

    Source: Hive MLS,MLS#: 98252823MLS LogoOriginating MLS: REALTORS® of Greater Augusta

    Facts & features

    Interior

    Bedrooms & bathrooms
    • Bedrooms: 3
    • Bathrooms: 2
    • Full bathrooms: 2
    Rooms
    • Room types: Living Room, Dining Room, Family Room, Master Bedroom, Bedroom 2, Bedroom 3
    Primary bedroom
    • Description: measure if important
    • Level: Upper
    • Dimensions: 16 x 14
    Bedroom 2
    • Description: measure if important
    • Level: Upper
    • Dimensions: 12 x 13
    Bedroom 3
    • Description: measure if important
    • Level: Ground
    • Dimensions: 13 x 12
    Dining room
    • Description: measure if important
    • Level: Main
    • Dimensions: 13 x 12
    Family room
    • Description: measure if important
    • Level: Ground
    • Dimensions: 17 x 16
    Kitchen
    • Description: measure if important
    • Level: Main
    • Dimensions: 12 x 11
    Living room
    • Description: measure if important
    • Level: Main
    • Dimensions: 19 x 15
    Heating
    • Fireplace(s), Forced Air
    Cooling
    • Central Air, Ceiling Fan(s)
    Appliances
    • Included: Built-In Microwave, Refrigerator, Range, Dishwasher
    • Laundry: Dryer Hookup, Washer Hookup
    Features
    • Walk-in Closet(s), Entrance Foyer, Pantry, Eat-in Kitchen, Walk-In Closet(s)
    • Flooring: LVT/LVP, Carpet
    • Basement: None
    Interior area
    • Total structure area: 1,727
    • Total interior livable area: 1,727 sqft

    Property

    Parking
    • Total spaces: 1
    • Parking features: Attached, Concrete, Garage
    • Has attached garage: Yes
    Features
    • Patio & porch: See Remarks
    • Fencing: Fenced
    Lot
    • Size: 0.57 Acres
    • Dimensions: 0.57 acres
    • Features: Landscaped
    Details
    • Parcel number: 1400188000

    Construction

    Type & style
    • Home type: SingleFamily
    • Property subtype: Single Family Residence
    Materials
    • Brick
    • Foundation: Crawl Space
    • Roof: Composition
    Condition
    • New construction: No
    • Year built: 1984

    Utilities & green energy

    • Sewer: Public Sewer
    • Water: Public

    Community & HOA

    Community
    • Subdivision: Pinnacle Place
    HOA
    • Has HOA: No
    Location
    • Region: Hephzibah

    Financial & listing details

    • Price per square foot: $148/sqft
    • Tax assessed value: $138,950
    • Annual tax amount: $1,766
    • Date on market: 4/2/2026
    • Listing agreement: Exclusive Right To Sell
    • Listing terms: Cash,Conventional,FHA,VA Loan

    Price history

    DateEventPrice
    4/30/2026Sold$254,900+2%$148/sqft
    Source: Hive MLS #98252823 Report a problem
    4/3/2026Pending sale$249,900$145/sqft
    Source: Hive MLS #551895 Report a problem
    4/2/2026Listed for sale$249,900$145/sqft
    Source: Hive MLS #551895 Report a problem
    2/14/2026Pending sale$249,900$145/sqft
    Source: Hive MLS #551895 Report a problem
    2/8/2026Listed for sale$249,900+432%$145/sqft
    Source: Hive MLS #551895 Report a problem
    11/10/2009Sold$46,975$27/sqft
    Source: Public Record Report a problem

    Public tax history

    YearProperty taxesTax assessment
    2025$1,948 -9.6%$55,580 -16%
    2024$2,155 +23.8%$66,148 +5.9%
    2023$1,740 +18.1%$62,488 +62.4%
    2022$1,473 +5.8%$38,466 +16.4%
    2021$1,392 -5%$33,058
    2020$1,465 -0.6%$33,058
    2019$1,474 +3.2%$33,058
    2018$1,428 -3.1%$33,058
    2017$1,474 +3.1%$33,058
    2016$1,429 $33,058
    2015$1,429 -0.7%$33,058
    2014$1,440 $33,058
    2013-- --
    2012-- --
    2011-- --
    2010-- --
    2009-- --
    2008-- --
    2007-- --
    2005-- --
    2004-- --
    2001-- --
    2000-- --
    Find assessor info on the county website

    Neighborhood: Jamestown

    Nearby schools

    GreatSchools rating
    Schools provided by the listing agent
    • Elementary: Deer Chase
    • Middle: Hephzibah
    • High: Hephzibah Comp.

    Source: Hive MLS. This data may not be complete. We recommend contacting the local school district to confirm school assignments for this home.

    Get pre-qualified for a loan
    At Zillow Home Loans, we can pre-qualify you in as little as 5 minutes with no impact to your credit score.

    An equal housing lender. NMLS #10287.

    Sell for more on Zillow
    Get a Zillow Showcase℠ listing at no additional cost and you could sell for .
    $253,900
    2% more
    +$5,078
    With Zillow Showcase(estimated)
    $258,978