Situated on a private quiet cul-de-sac in the charming Arbor Creek community, 3716 Pond Pine Court offers timeless curb appeal with its classic brick exterior, mature landscaping, and inviting front porch. Arbor Creek is conveniently located just minutes away from historic downtown Southport and the sandy beaches of Oak Island. The community features an outdoor pool, clubhouse, tennis/pickleball courts, and pond with shaded gazebo seating. A paved double driveway provides ample parking and leads to this well-maintained cottage style home, which features 3 bedrooms, 3 bathrooms, and 2,106 square feet of comfortable living space. Set in the peaceful Traemoor neighborhood of Arbor Creek where trees line the streets and the surrounding homes lend to excellent curb appeal. The cheery front porch invites you into a lovely foyer where hardwood flooring greets you. The durable engineered hardwood floors flow seamlessly throughout the home, guiding you into the spacious great room where a gas fireplace creates a cozy focal point opposite a recessed niche with custom built-in cabinetry and shelving. The open-concept layout continues into a charming sunroom with serene views of the wooded, private backyard. The well-appointed kitchen features granite countertops, handsome wood cabinetry, stainless steel appliances, a center island with raised-bar seating, and a pantry for added storage. Just off the kitchen, the dining area offers a welcoming space for meals and family/friend gatherings. The backyard is a wonderful extension of the home, featuring a paved patio that's perfect for enjoying the beautiful Carolina weather or hosting a cookout. Surrounded by mature trees, the tree-lined yard offers a sense of privacy and tranquility, creating an ideal setting for outdoor relaxation and entertaining. The home's thoughtful split-bedroom floor plan provides enhanced privacy for both the owner and guests. The owner's suite is a peaceful retreat, featuring a tray ceiling and windows
Sold for $460,000
$460,000
3716 Pond Pine Court, Southport, NC 28461
3beds
2,106sqft
Single Family Residence
Built in 2011
9,147 Square Feet Lot
$458,100 Zestimate®
$218/sqft
$2,842 Estimated rent
Home value
$458,100
$421,000 - $499,000
$2,842/mo
Zestimate® history
Owner options
List your home for rent
$2,842/mo
Rent Zestimate®
Find your next renter with Zillow Rental Manager. Plus, with online applications, you can quickly screen prospective tenants – for free.
$2,842/mo
Rent Zestimate®
Refinance and save
$2,732/mo
Est. payment
Refinancing to a lower rate could help reduce your monthly payments and save thousands over the life of the loan.
$2,732/mo
Est. payment
Explore your selling options
Work with a Zillow partner agent
Leverage their expertise and Zillow's premium Showcase listings to get your home seen by more buyers.
Get startedList with your own agent
Get your home in front of millions of buyers by listing it on Zillow.
Learn how to do itSell it yourself
Take full control of how buyers see your home on Zillow by listing For Sale by Owner (FSBO).
List your homeWhat's special
Zillow last checked:
Listing updated:
Listed by:
Nolan K Formalarie 910-477-0085,
Discover NC Homes
Bought with:
Joshua H Pierce, 244503
Realty ONE Group Dockside North
Source: Hive MLS,MLS#: 100514398 Originating MLS: Brunswick County Association of Realtors
Originating MLS: Brunswick County Association of RealtorsFacts & features
Interior
Bedrooms & bathrooms
- Bedrooms: 3
- Bathrooms: 3
- Full bathrooms: 3
Rooms
- Room types: Dining Room
Primary bedroom
- Level: Primary Living Area
Dining room
- Features: Formal, Eat-in Kitchen
Heating
- Electric, Heat Pump
Cooling
- Central Air
Appliances
- Included: Electric Oven, Electric Cooktop, Built-In Microwave, Refrigerator, Dishwasher
- Laundry: Laundry Closet
Features
- Master Downstairs, Walk-in Closet(s), Vaulted Ceiling(s), Bookcases, Ceiling Fan(s), Pantry, Walk-in Shower, Blinds/Shades, Gas Log, Walk-In Closet(s)
- Flooring: Carpet, Tile, Wood
- Basement: None
- Has fireplace: Yes
- Fireplace features: Gas Log
Interior area
- Total structure area: 2,106
- Total interior livable area: 2,106 sqft
Property
Parking
- Total spaces: 2
- Parking features: Concrete, Off Street
Features
- Levels: Two
- Stories: 2
- Patio & porch: Covered, Patio, Porch
- Fencing: None
Lot
- Size: 9,147 Square Feet
- Dimensions: 21 x 69 x 16 x 41 x 71 x 122
Details
- Parcel number: 220fi013
- Zoning: Co-R-7500
- Special conditions: Standard
Construction
Type & style
- Home type: SingleFamily
- Property subtype: Single Family Residence
Materials
- Brick
- Foundation: Raised, Slab
- Roof: Shingle
Condition
- New construction: No
- Year built: 2011
Utilities & green energy
- Sewer: Public Sewer
- Water: Public
- Utilities for property: Sewer Connected, Water Connected
Community & HOA
Community
- Subdivision: Arbor Creek
HOA
- Has HOA: Yes
- Amenities included: Clubhouse, Comm Garden, Pool, Fitness Center, Maintenance Common Areas, Maintenance Grounds, Maintenance Roads, Pickleball, RV/Boat Storage, Sidewalks, Street Lights, Tennis Court(s)
- HOA fee: $1,208 monthly
- HOA name: CEPCO
- HOA phone: 910-395-1500
Location
- Region: Southport
Financial & listing details
- Price per square foot: $218/sqft
- Tax assessed value: $434,300
- Annual tax amount: $1,934
- Date on market: 9/4/2025
- Cumulative days on market: 43 days
- Listing agreement: Exclusive Right To Sell
- Listing terms: Cash,Conventional
- Road surface type: Paved
Price history
| Date | Event | Price |
|---|---|---|
| 10/15/2025 | Sold | $460,000-3.2%$218/sqft |
Source:  Hive MLS #100514398 Report a problem Hive MLS #100514398 Report a problem | ||
| 9/2/2025 | Contingent | $475,000$226/sqft |
Source: Hive MLS #100514398 Report a problem | ||
| 8/11/2025 | Price change | $475,000-4%$226/sqft |
Source: Hive MLS #100514398 Report a problem | ||
| 7/2/2025 | Price change | $495,000-5.7%$235/sqft |
Source: Hive MLS #100514398 Report a problem | ||
| 6/18/2025 | Listed for sale | $525,000+104.3%$249/sqft |
Source: Hive MLS #100514398 Report a problem | ||
| 3/14/2012 | Sold | $256,975$122/sqft |
Source: Hive MLS #20664736 Report a problem | ||
Public tax history
| Year | Property taxes | Tax assessment |
|---|---|---|
| 2025 | $1,934 | $434,300 |
| 2024 | $1,934 +1.5% | $434,300 +1.8% |
| 2023 | $1,905 +6.5% | $426,600 +48% |
| 2022 | $1,789 +0% | $288,300 |
| 2021 | $1,789 +1.4% | $288,300 |
| 2020 | $1,764 | $288,300 |
| 2019 | $1,764 +13.7% | $288,300 +734.4% |
| 2018 | $1,551 +3.3% | $34,550 |
| 2017 | $1,501 | $34,550 |
| 2016 | $1,501 | $34,550 -86.1% |
| 2015 | $1,501 +7.6% | $247,900 +0% |
| 2014 | $1,396 | $247,860 |
| 2013 | -- | -- |
| 2012 | -- | -- |
| 2010 | -- | -- |
| 2009 | -- | -- |
| 2008 | -- | -- |
| 2007 | -- | -- |
Find assessor info on the county website
Neighborhood: Saint James
Nearby homes
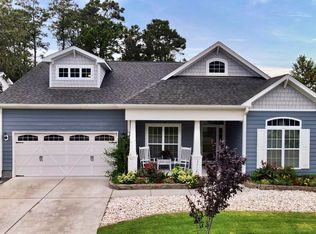
- $506,0003 bd3 ba2.3k sqft3712 Pond Pine Ct, Southport, NC 28461Off Market
- $489,0003 bd3 ba2.3k sqft3712 Pond Pine Ct SE, Southport, NC 28461Off Market
- $1001 acre3730 Cinnamon Fern Dr SE, Southport, NC 28461Off Market
- $520,0003 bd3 ba2.1k sqft3717 Pond Pine Ct, Southport, NC 28461Off Market
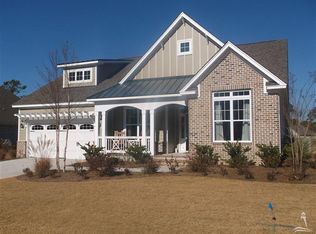
- $520,8003 bd3 ba2.2k sqft3718 Pond Pine Ct SE, Southport, NC 28461Off Market
- $529,9004 bd3 ba2.4k sqft3715 Pond Pine Ct, Southport, NC 28461For Sale
- $486,6003 bd3 ba1.9k sqft3717 Pond Pine Ct SE, Southport, NC 28461Off Market
- $493,7003 bd3 ba2.4k sqft3715 Pond Pine Ct SE, Southport, NC 28461Off Market
Nearby schools
GreatSchools rating
- 4/10Virginia Williamson ElementaryGrades: PK-5Distance: 9.2 mi
- 4/10South Brunswick MiddleGrades: 6-8Distance: 4.7 mi
- 4/10South Brunswick HighGrades: 9-12Distance: 5.1 mi
Schools provided by the listing agent
- Elementary: Southport
- Middle: South Brunswick
- High: South Brunswick
Source: Hive MLS. This data may not be complete. We recommend contacting the local school district to confirm school assignments for this home.
Get a cash offer in 3 minutes
Find out how much your home could sell for in as little as 3 minutes with a no-obligation cash offer.
Estimated market value
$458,100
Get a cash offer in 3 minutes
Find out how much your home could sell for in as little as 3 minutes with a no-obligation cash offer.
Estimated market value
$458,100
- North Carolina
- Brunswick County
- Southport
- 28461
- Saint James
- 3716 Pond Pine Court
Nearby cities
Nearby neighborhoods
Nearby zip codes
Other Southport Topics
