Discover Refined Living at 3716 Richie Drive: A Gem in Kingman's Castle Rock Village Nestled within the serene and highly desirable Castle Rock Village, this home presents an exceptional opportunity to own a meticulously maintained residence designed for comfort and elegant living. This property offers modern amenities and a tranquil setting, ideal for homeowners seeking a premier Kingman address. From the moment you arrive, the charming curb appeal and well-manicured landscaping hint at the quality and care found throughout this beautiful home. Step inside to discover an open floor plan, boasting spacious living areas bathed in natural light. The chef s kitchen features granite countertops, a breakfast bar, ample cabinetry, and seamlessly connects to the dining area, perfect for both intimate meals and entertaining guests. The private master suite provides a peaceful sanctuary, complete with a luxurious en-suite bathroom featuring a soaking tub and walk-in shower. This home s split-bedroom layout offers versatility, suitable for family, guests, or a dedicated home office. Outside, you will find a backyard suitable for hosting guests, relaxing on the covered patio, or room to enjoy the sunshine. Enjoy breathtaking views of the surrounding landscape and stunning Arizona sunsets. Experience the Allure of Castle Rock Village: Living at 3716 Richie Drive means becoming part of the esteemed Castle Rock Village community, renowned for its exceptional amenities and welcoming atmosphere. Residents enjoy exclusive access to a wealth of facilities designed to enhance an active and social lifestyle. The impressive clubhouse serves as the heart of the community, featuring meeting rooms, a full kitchen, and fitness center. Outdoors, the community boasts an inviting ramada with a BBQ grill, pool and jacuzzi for year-round enjoyment, and a horseshoe pit. These thoughtfully curated amenities provide endless opportunities for recreation, relaxation, and fostering connections with neighbors, all within a secure, gated environment. Don't miss the chance to experience the very best of Kingman living in the highly sought-after and peaceful Castle Rock Village.
Closed
$329,500
3716 Richie Drive, Kingman, AZ 86401
3beds
1,754sqft
Single Family Residence
Built in 2014
6,098 Square Feet Lot
$329,400 Zestimate®
$188/sqft
$2,431 Estimated rent
Home value
$329,400
$293,000 - $369,000
$2,431/mo
Zestimate® history
Owner options
List your home for rent
$2,431/mo
Rent Zestimate®
Find your next renter with Zillow Rental Manager. Plus, with online applications, you can quickly screen prospective tenants – for free.
$2,431/mo
Rent Zestimate®
Refinance and save
$2,025/mo
Est. payment
Refinancing to a lower rate could help reduce your monthly payments and save thousands over the life of the loan.
$2,025/mo
Est. payment
Explore your selling options
Work with a Zillow partner agent
Leverage their expertise and Zillow's premium Showcase listings to get your home seen by more buyers.
Get startedList with your own agent
Get your home in front of millions of buyers by listing it on Zillow.
Learn how to do itSell it yourself
Take full control of how buyers see your home on Zillow by listing For Sale by Owner (FSBO).
List your homeWhat's special
Zillow last checked:
Listing updated:
Listed by:
Brenden Sands azbroker@TheRealBrokerage.com,
Real Broker
Bought with:
Wes McMurtie, SA714168000
KG Keller Williams Arizona Living Realty
James Bovard, SA665291000
KG Keller Williams Arizona Living Realty
Source: Momentum MLS,MLS#: 029846 Originating MLS: Western AZ Regional Real Estate Data Exchange
Originating MLS: Western AZ Regional Real Estate Data ExchangeFacts & features
Interior
Bedrooms & bathrooms
- Bedrooms: 3
- Bathrooms: 2
- Full bathrooms: 2
Heating
- Central, Gas
Cooling
- Central Air, Electric
Appliances
- Included: Dishwasher, Disposal, Gas Oven, Gas Range, Microwave, Water Heater
Features
- Breakfast Bar, Ceiling Fan(s), Granite Counters, Great Room, Open Floorplan, Pantry, Vaulted Ceiling(s), Walk-In Closet(s)
- Flooring: Hard Surface Flooring or Low Pile Carpet
- Has fireplace: No
Interior area
- Total interior livable area: 1,754 sqft
Property
Parking
- Total spaces: 2
- Parking features: Attached, Finished Garage
- Attached garage spaces: 2
Accessibility
- Accessibility features: Low Threshold Shower
Features
- Entry location: Breakfast Bar,Ceiling Fan(s),Counters-Granite/Ston
- Pool features: Community
- Fencing: Block,Wrought Iron
- Has view: Yes
- View description: Mountain(s), Panoramic
Lot
- Size: 6,098 Square Feet
- Dimensions: 60' x 102'
- Features: Street Level
Details
- Parcel number: 32256064
- Zoning description: K- R1-6 Res: Sing Fam 6000sqft
Construction
Type & style
- Home type: SingleFamily
- Property subtype: Single Family Residence
Materials
- Roof: Tile
Condition
- New construction: No
- Year built: 2014
Utilities & green energy
- Sewer: Public Sewer
- Water: Public
- Utilities for property: Electricity Available, Natural Gas Available
Green energy
- Water conservation: Water-Smart Landscaping
Community & HOA
Community
- Features: Curbs, Gutter(s), Pool
- Subdivision: Castle Rock Village
HOA
- Has HOA: Yes
- HOA fee: $110 monthly
- HOA name: Property Management Services
Location
- Region: Kingman
Financial & listing details
- Price per square foot: $188/sqft
- Tax assessed value: $288,218
- Annual tax amount: $1,282
- Date on market: 6/7/2025
- Cumulative days on market: 72 days
- Date available: 06/07/2025
- Electric utility on property: Yes
- Road surface type: Paved
Price history
| Date | Event | Price |
|---|---|---|
| 9/10/2025 | Sold | $329,500$188/sqft |
Source:  Momentum MLS #029846 Report a problem Momentum MLS #029846 Report a problem | ||
| 8/26/2025 | Pending sale | $329,500$188/sqft |
Source: Momentum MLS #029846 Report a problem | ||
| 8/26/2025 | Listing removed | $329,500$188/sqft |
Source: Momentum MLS #029846 Report a problem | ||
| 8/18/2025 | Pending sale | $329,500$188/sqft |
Source: Momentum MLS #029846 Report a problem | ||
| 8/1/2025 | Price change | $329,500-1.5%$188/sqft |
Source: Momentum MLS #029846 Report a problem | ||
| 6/8/2025 | Listed for sale | $334,500+84.8%$191/sqft |
Source: Momentum MLS #029846 Report a problem | ||
| 3/31/2015 | Sold | $181,000$103/sqft |
Source: Momentum MLS #898596 Report a problem | ||
Public tax history
| Year | Property taxes | Tax assessment |
|---|---|---|
| 2026 | $1,288 +0.4% | $28,822 +7.1% |
| 2025 | $1,283 -2.2% | $26,906 +0.7% |
| 2024 | $1,312 +7.7% | $26,717 +13.6% |
| 2023 | $1,218 -3.4% | $23,510 +21.9% |
| 2022 | $1,260 +3.5% | $19,283 +9% |
| 2021 | $1,218 +2.3% | $17,687 +10.8% |
| 2019 | $1,190 | $15,965 +2% |
| 2018 | $1,190 +8.8% | $15,654 +8.1% |
| 2017 | $1,094 +3.6% | $14,479 +10.1% |
| 2016 | $1,056 +437.2% | $13,147 +642.3% |
| 2015 | $197 | $1,771 |
| 2014 | -- | $1,771 +1316.8% |
| 2008 | -- | $125 |
| 2007 | -- | -- |
Find assessor info on the county website
Neighborhood: 86401
Nearby homes
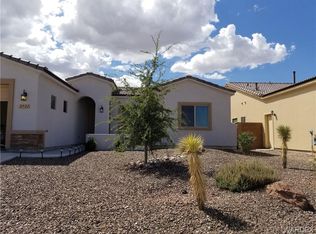
- $307,4003 bd2 ba1.5k sqft3722 Richie Dr, Kingman, AZ 86401Off Market
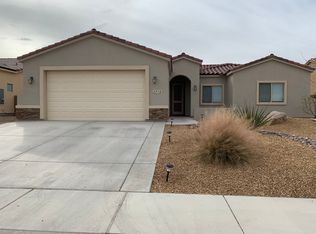
- $335,6003 bd2 ba1.6k sqft3710 Richie Dr, Kingman, AZ 86401Off Market
- $253,200-- bd-- ba1.4k sqft3721 Heather Ave, Kingman, AZ 86401Off Market
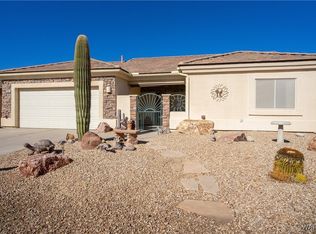
- $245,0002 bd2 ba1.3k sqft3715 Heather Ave, Kingman, AZ 86401Sold
- $--6,098.4 Square Feet0 Richie Dr, Kingman, AZ 86401Off Market
- $330,0003 bd2 ba1.6k sqft3728 Richie Dr, Kingman, AZ 86401Sold
- $328,700-- bd-- ba1.7k sqft3704 Richie Dr, Kingman, AZ 86401Off Market
- $318,9003 bd2 ba1.5k sqft3692 Richie Dr, Kingman, AZ 86401Off Market
Nearby schools
GreatSchools rating
- 6/10Hualapai Elementary SchoolGrades: K-5Distance: 2.6 mi
- 2/10Kingman Middle SchoolGrades: 6-8Distance: 2.7 mi
- 2/10Kingman High SchoolGrades: 9-12Distance: 1.8 mi


Get pre-qualified for a loan
At Zillow Home Loans, we can pre-qualify you in as little as 5 minutes with no impact to your credit score.An equal housing lender. NMLS #10287.
Sell for more on Zillow
Get a Zillow Showcase℠ listing at no additional cost and you could sell for .
$329,400
2% more
+$6,588
With Zillow Showcase(estimated)
$335,988
- Arizona
- Mohave County
- Kingman
- 86401
- 3716 Richie Drive
Nearby cities
Nearby zip codes
Other Kingman Topics
