Skip main navigation
Off market
  • $734,500

    3716 Russett Maple Ct, Dumfries, VA 22025

    4beds
    4,307sqft
    Detached
    Built in 2005
    6,969 Square Feet Lot
    $734,500 Zestimate®
    $171/sqft
    $3,781 Estimated rent

    Home value

    $734,500

    $698,000 - $771,000

    $3,781/mo

    Zestimate® history
    Loading
    Loading...

    Owner options

    List your home for rent

    $3,781/mo

    Rent Zestimate®

    Find your next renter with Zillow Rental Manager. Plus, with online applications, you can quickly screen prospective tenants – for free.

    Learn more

    $3,781/mo

    Rent Zestimate®

    Refinance and save

    $4,665/mo

    Est. payment

    Refinancing to a lower rate could help reduce your monthly payments and save thousands over the life of the loan.

    See today's rates

    $4,665/mo

    Est. payment

    Explore your selling options

    Work with a Zillow partner agent

    Leverage their expertise and Zillow's premium Showcase listings to get your home seen by more buyers.

    Get started

    List with your own agent

    Get your home in front of millions of buyers by listing it on Zillow.

    Learn how to do it

    Sell it yourself

    Take full control of how buyers see your home on Zillow by listing For Sale by Owner (FSBO).

    List your home

    What's special

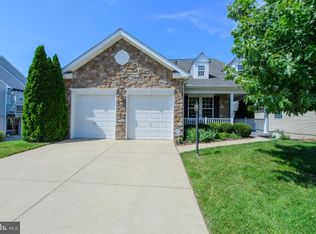
    Welcome home and experience the exceptional lifestyle that the Four Seasons active adult community offers. The moment you drive into the Four Seasons' gated community you'll love the well-manicured grounds and feeling of home. As you pull up to your new home you'll notice the grand stone front and extended garage. This beautifully designed Sanibel model offers lustrous hardwood floors throughout. There are upgrades through the entire home to include a newly installed Kitchen-aid refrigerator in the kitchen and a 2nd Samsung refrigerator in the garage. There are custom cherry built-in bookcases in the main level library and custom built-in media center in the family room. The gourmet kitchen offers beautiful 42" cherry cabinets with under cabinet lighting, granite counters, 5 burner gas cooktop, double oven, a breakfast bay window, and recessed lights. Cozy in front of the dramatic stone fireplace or relax in the extended family that offers lots of natural light. Retire to the owner suite or unwind from the day's activity in the large soaking tub which includes comfort height toilets and grab bars. There are 10 ft ceilings, 5 Casablanca ceiling fans, tray ceilings, and crown molding throughout. The walk-out lower level will WOW you will all the amenities and the spacious open floor plan. Entertain around the custom-built wet bar with refrigerator and sink; 10-person barstools; a Whispercool wine cellar that holds over 200 bottles of wine (wine not included). You can escape and relax in the 6-person sauna. So many more amenities and comforts that you will never want to leave home.

    This property is off market, which means it's not currently listed for sale or rent on Zillow. This may be different from what's available on other websites or public sources.

    Facts & features

    Interior

    Bedrooms & bathrooms
    • Bedrooms: 4
    • Bathrooms: 3
    • Full bathrooms: 3
    Heating
    • Forced air
    Cooling
    • Central
    Appliances
    • Included: Dishwasher, Dryer, Freezer, Garbage disposal, Microwave, Range / Oven, Refrigerator, Washer
    Features
    • Pantry, Sauna, Recessed Lighting, Walk-In Closet(s), Built-Ins, Eat-in Kitchen, Crown Molding, Open Floorplan, Wet/Dry Bar, Combination Dining/Living, Upgraded Countertops, Floor Plan - Traditional, Kitchen - Gourmet, Family Room Off Kitchen, Chair Railings, Wine Storage
    • Flooring: Hardwood
    • Windows: Window Treatments
    • Basement: Finished
    • Has fireplace: Yes
    Interior area
    • Total interior livable area: 4,307 sqft
    • Finished area below ground: 1700

    Property

    Parking
    • Total spaces: 2
    • Parking features: Garage - Attached
    Features
    • Exterior features: Stone
    • On waterfront: Yes
    Lot
    • Size: 6,969 Square Feet
    Details
    • Parcel number: 8190922835
    • Special conditions: Standard
    • Other equipment: Intercom

    Construction

    Type & style
    • Home type: SingleFamily
    • Architectural style: Colonial
    • Property subtype: Detached
    Materials
    • Roof: Shake / Shingle
    Condition
    • Year built: 2005

    Community & HOA

    Community
    • Features: On Site Laundry Available
    • Security: Sprinkler System
    HOA
    • Has HOA: Yes
    • HOA fee: $230 monthly
    Location
    • Region: Dumfries

    Financial & listing details

    • Price per square foot: $171/sqft
    • Tax assessed value: $700,100
    • Annual tax amount: $6,864

    Price history

    DateEventPrice
    3/31/2020Sold$529,000-2%$123/sqft
    Source: Public Record Report a problem
    3/12/2020Pending sale$539,990$125/sqft
    Source: Berkshire Hathaway HomeServices Select Realty #VAPW488746 Report a problem
    2/29/2020Listed for sale$539,990-5.8%$125/sqft
    Source: Berkshire Hathaway HomeServices Select Realty #VAPW488746 Report a problem
    11/2/2005Sold$573,259$133/sqft
    Source: Public Record Report a problem

    Public tax history

    YearProperty taxesTax assessment
    2025$6,864 +8.3%$700,100 +9.8%
    2024$6,340 -4%$637,500 +0.4%
    2023$6,606 -0.6%$634,900 +7.6%
    2022$6,647 -0.2%$589,900 +7.9%
    2021$6,657 +9%$546,800 +10.1%
    2020$6,108 +101.2%$496,800 -1.2%
    2019$3,036 -47.1%$502,900 +5.8%
    2018$5,738 +4.4%$475,200 +4.4%
    2017$5,494 -4.4%$455,300 -3.5%
    2016$5,750 +10.7%$472,000 +3%
    2015$5,192 $458,300 +10.1%
    2014$5,192 $416,300 -1.8%
    2013-- $423,900 +3.7%
    2012-- $408,900 +8.8%
    2010-- $375,700 +4%
    2009-- $361,100 -20.2%
    2008-- $452,700 -13.6%
    2007-- $524,100 +2.4%
    2006-- $511,600
    Find assessor info on the county website

    Neighborhood: 22025

    Nearby schools

    GreatSchools rating
    Schools provided by the listing agent
    • District: Prince William County Public Schools

    Source: The MLS. This data may not be complete. We recommend contacting the local school district to confirm school assignments for this home.

    Get a cash offer in 3 minutes
    Find out how much your home could sell for in as little as 3 minutes with a no-obligation cash offer.
    Estimated market value
    $734,500
    Get a cash offer in 3 minutes
    Find out how much your home could sell for in as little as 3 minutes with a no-obligation cash offer.
    Estimated market value
    $734,500