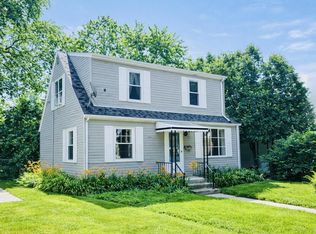
Completely refreshed Cape Cod near Wilson Park featuring a 2026 kitchen and bathroom remodel, all-new windows, vinyl and carpet flooring, painted siding, and a brand-new water heater. The main level offers a bedroom and full bath for added convenience, with two additional bedrooms upstairs. The basement shines with epoxy floors, reinforced north wall beams with a 7-year transferable warranty, and plenty of usable space. New 2026 kitchen appliances, refrigerator, stove, and garage door opener all included. Furnace and A/C both 2020+. Move-in ready -- nothing left to do but unpack. Some photos are virtually staged.
Contingent
$259,900
3716 S 19th STREET, Milwaukee, WI 53221
3beds
984sqft
Single Family Residence
Built in 1942
4,791 Square Feet Lot
$261,500 Zestimate®
$264/sqft
$-- HOA
What's special
Brand-new water heaterAll-new windowsPainted sidingVinyl and carpet flooring
- 31 days |
- 349 |
- 8 |
Likely to sell faster than
Zillow last checked:
Listing updated:
Listed by:
Yazan Salem 414-552-8550,
Keller Williams-MNS Wauwatosa
Source: WIREX MLS,MLS#: 1971989
Originating MLS: Metro MLS
Facts & features
Interior
Bedrooms & bathrooms
- Bedrooms: 3
- Bathrooms: 1
- Full bathrooms: 1
- Main level bedrooms: 1
Primary bedroom
- Level: Main
- Area: 120
- Dimensions: 12 x 10
Bedroom 2
- Level: Upper
- Area: 120
- Dimensions: 12 x 10
Bedroom 3
- Level: Upper
- Area: 120
- Dimensions: 12 x 10
Bathroom
- Features: Ceramic Tile, Shower Over Tub
Kitchen
- Level: Main
- Area: 156
- Dimensions: 13 x 12
Living room
- Level: Main
- Area: 187
- Dimensions: 17 x 11
Heating
- Natural Gas, Forced Air
Cooling
- Central Air
Appliances
- Included: Dryer, Oven, Range, Refrigerator, Washer
Features
- Basement: Block,Full,Partially Finished
Interior area
- Total structure area: 984
- Total interior livable area: 984 sqft
- Finished area above ground: 984
Property
Parking
- Total spaces: 1.5
- Parking features: Garage Door Opener, Detached, 1 Car
- Garage spaces: 1.5
Features
- Levels: One and One Half
- Stories: 1
Lot
- Size: 4,791 Square Feet
Details
- Parcel number: 5510719000
- Zoning: RS6
Construction
Type & style
- Home type: SingleFamily
- Architectural style: Cape Cod
- Property subtype: Single Family Residence
Materials
- Aluminum Siding, Aluminum/Steel
Condition
- 21+ Years
- New construction: No
- Year built: 1942
Utilities & green energy
- Sewer: Public Sewer
- Water: Public
Community & HOA
Location
- Region: Milwaukee
- Municipality: Milwaukee
Financial & listing details
- Price per square foot: $264/sqft
- Tax assessed value: $161,800
- Annual tax amount: $3,433
- Date on market: 7/16/2026
- Inclusions: Refrigerator, Stove/Range, Garage Edo, Washer, Dryer
- Exclusions: Seller's Personal Property
Estimated market value
Zestimate®
$261,500
Estimated sales range
$248,000 - $275,000
Rent Zestimate®
$1,935/mo
Price history
| Date | Event | Price |
|---|---|---|
| 7/21/2026 | Contingent | $259,900$264/sqft |
Source: | ||
| 7/16/2026 | Listed for sale | $259,900+43.6%$264/sqft |
Source: | ||
| 5/27/2026 | Sold | $181,000-4.7%$184/sqft |
Source: | ||
| 5/3/2026 | Contingent | $189,900$193/sqft |
Source: | ||
| 4/29/2026 | Listed for sale | $189,900+62.3%$193/sqft |
Source: | ||
| 11/17/2003 | Sold | $117,000$119/sqft |
Source: Public Record Report a problem | ||
Public tax history
| Year | Property taxes | Tax assessment |
|---|---|---|
| 2024 | $3,710 +14.3% | $161,800 +17.8% |
| 2023 | $3,247 -0.8% | $137,400 |
| 2022 | $3,271 -2.8% | $137,400 +13.6% |
| 2021 | $3,365 | $120,900 |
| 2020 | $3,365 | $120,900 |
| 2019 | $3,365 +14.7% | $120,900 +14.8% |
| 2018 | $2,933 +16.4% | $105,300 +4.9% |
| 2017 | $2,521 -0.7% | $100,400 +2% |
| 2016 | $2,537 -2.7% | $98,400 |
| 2015 | $2,607 | $98,400 -6.6% |
| 2014 | $2,607 | $105,300 |
| 2012 | -- | $105,300 -14.9% |
| 2011 | -- | $123,700 |
| 2010 | $3,119 -5.5% | $123,700 -7% |
| 2009 | $3,299 | $133,000 -3% |
| 2008 | -- | $137,100 |
| 2007 | -- | $137,100 |
| 2006 | -- | $137,100 |
| 2005 | -- | $137,100 +10.3% |
| 2004 | -- | $124,300 +21% |
| 2003 | -- | $102,700 +6.4% |
| 2002 | -- | $96,500 +12.9% |
| 2001 | $2,453 +4.5% | $85,500 -0.8% |
| 2000 | $2,346 -2.1% | $86,200 +8.7% |
| 1999 | $2,397 | $79,300 |
Find assessor info on the county website
Monthly payment
Est. payment
Payment breakdown
Explore the cost of this home by adjusting the details. Changes won't be saved.Climate risks
Neighborhood: Morgandale
Nearby schools
GreatSchools rating
- 7/10Morgandale SchoolGrades: PK-8Distance: 0.1 mi
- 4/10Pulaski High SchoolGrades: 9-12Distance: 0.9 mi
- 1/10Audubon Technology & Communication Middle SchoolGrades: 6-8Distance: 1.4 mi
Schools provided by the listing agent
- District: Milwaukee
Source: WIREX MLS. This data may not be complete. We recommend contacting the local school district to confirm school assignments for this home.
- $220,3003 bd1 ba1k sqft3712 S 19th St, Milwaukee, WI 53221Off Market
Save - $219,7003 bd1 ba1k sqft3722 S 19th St, Milwaukee, WI 53221Off Market
Save - $305,0004 bd1 ba1.6k sqft3728 S 19th St, Milwaukee, WI 53221Sold
Save 
- $216,8003 bd1 ba953 sqft3706 S 19th St, Milwaukee, WI 53221Off Market
Save - $230,7003 bd1 ba1k sqft3702 S 19th St, Milwaukee, WI 53221Off Market
Save - $245,3003 bd1 ba1k sqft3732 S 19th St, Milwaukee, WI 53221Off Market
Save - $238,0003 bd1 ba1.1k sqft3717 S 18th St, Milwaukee, WI 53221Off Market
Save - $206,8001 bd1 ba-- sqft3725 S 18th St, Milwaukee, WI 53221Off Market
Save
A local agent can set up tours, give advice and negotiate with sellers.


