Skip main navigation
Off market
  • $404,300

    3716 S Briar Path, Sioux City, IA 51104

    3beds
    3baths
    3,857sqft
    SingleFamily
    Built in 1982
    0.47 Acres Lot
    $404,300 Zestimate®
    $105/sqft
    $2,434 Estimated rent

    Home value

    $404,300

    $380,000 - $433,000

    $2,434/mo

    Zestimate® history
    Loading
    Loading...

    Owner options

    List your home for rent

    $2,434/mo

    Rent Zestimate®

    Find your next renter with Zillow Rental Manager. Plus, with online applications, you can quickly screen prospective tenants – for free.

    Learn more

    $2,434/mo

    Rent Zestimate®

    Refinance and save

    $2,722/mo

    Est. payment

    Refinancing to a lower rate could help reduce your monthly payments and save thousands over the life of the loan.

    See today's rates

    $2,722/mo

    Est. payment

    Explore your selling options

    Work with a Zillow partner agent

    Leverage their expertise and Zillow's premium Showcase listings to get your home seen by more buyers.

    Get started

    List with your own agent

    Get your home in front of millions of buyers by listing it on Zillow.

    Learn how to do it

    Sell it yourself

    Take full control of how buyers see your home on Zillow by listing For Sale by Owner (FSBO).

    List your home

    What's special

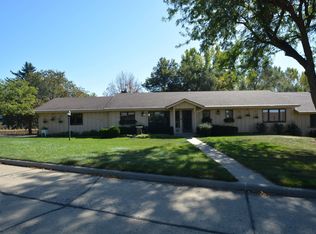
    You MUST get in to appreciate!! Wonderful new huge kitchen with great work space, breakfast bar, fireplace, bay window for tons of natural light & ceramic tile floors. The kitchen is an eat-in & is open to the formal dining room. The Living room is a true show place with quality Bamboo floors, vaulted ceiling, built-ins and newer gas log fireplace. There are 2 large bedrooms on the main with the master offering a walk-in closet & master bath. Main floor also boasts main floor laundry. Basement is wide open and walks out to a patio. This walk out allows for a lot of natural light to luminate the basement. There is a wet bar with stone counter tops and room for a game table. There are 2 large rooms down that have been used as bedrooms. Basement bath has a whirlpool tub with shower & oak vanity. The view off the back is private with tons of trees. Oversized attached double car garage.

    This property is off market, which means it's not currently listed for sale or rent on Zillow. This may be different from what's available on other websites or public sources.

    Facts & features

    Interior

    Bedrooms & bathrooms
    • Bedrooms: 3
    • Bathrooms: 3
    Heating
    • Other
    Cooling
    • Central
    Features
    • Flooring: Tile, Carpet, Hardwood
    • Basement: Finished
    • Number of fireplaces: 2
    Interior area
    • Total interior livable area: 3,857 sqft

    Property

    Parking
    • Parking features: Garage - Attached
    Features
    • Exterior features: Wood
    Lot
    • Size: 0.47 Acres
    Details
    • Parcel number: 894708381001

    Construction

    Type & style
    • Home type: SingleFamily
    Materials
    • Frame
    • Foundation: Concrete Block
    • Roof: Other
    Condition
    • Year built: 1982

    Utilities & green energy

    • Utilities for property: 144

    Community & neighborhood

    Location
    • Region: Sioux City

    HOA & financial

    HOA
    • Has HOA: Yes
    • HOA fee: $29 monthly

    Other

    Other facts
    • Property Class: Residential
    • Type: Residential
    • Amenities: Eat-in Kitchen, Garage Door Opener, Hardwood Floors, Fireplace, Lawn Sprinkler System, Main Floor Laundry, Patio, Master Bath, Master WI Closet, Walk-out, Wet Bar, Whirlpool, New Kitchen, French Doors
    • Property Features: Trees, Cul-De-Sac, Landscaping, Lawn Sprinkler System
    • Style: Ranch
    • Basement: Finished, Full, Walkout
    • Driveway: Concrete
    • Exterior: Hardboard
    • AC Type: Central
    • Fuel Type: Natural Gas
    • Heat Type: Forced Air
    • Roof: Shingle
    • Fireplace Fuel: Gas
    • Sewer Type: City
    • Water Softener: Included
    • Water Type: City
    • Fireplaces: 2
    • Region: Nside North
    • Sale/Rent: For Sale
    • Utilities: 144
    • Status: Active
    • Tax Database ID: 1
    • Parcel Number: 19193-894708381001
    • Tax Property ID: 19193-894708381001
    • Legal Description: HIGH CORNERS VI COND APT # 1 INDIV 50% IN T IN COMMON AREA REP LAT TCT A PART OF

    Price history

    DateEventPrice
    9/18/2020Listing removed$234,950$61/sqft
    Source: Coldwell Banker Associated Brokers #808429 Report a problem
    6/4/2020Price change$234,950-1.7%$61/sqft
    Source: Coldwell Banker Associated Brokers #808429 Report a problem
    3/17/2020Listed for sale$239,000+1.7%$62/sqft
    Source: Coldwell Banker Associated Brokers #808429 Report a problem
    12/1/2019Listing removed$235,000$61/sqft
    Source: United Real Estate Solutions #805165 Report a problem
    11/1/2019Price change$235,000-2.1%$61/sqft
    Source: United Real Estate Solutions #805165 Report a problem
    9/10/2019Price change$240,000-2%$62/sqft
    Source: United Real Estate Solutions #805165 Report a problem
    7/25/2019Listed for sale$245,000$64/sqft
    Source: United Real Estate Solutions #805165 Report a problem
    6/26/2019Pending sale$245,000$64/sqft
    Source: United Real Estate Solutions #805165 Report a problem
    6/14/2019Price change$245,000-2%$64/sqft
    Source: United Real Estate Solutions #805165 Report a problem
    5/31/2019Listed for sale$250,000+4.6%$65/sqft
    Source: United Real Estate Solutions #805165 Report a problem
    10/24/2018Sold$239,000-4%$62/sqft
    Source: Public Record Report a problem
    10/31/2017Listing removed$249,000$65/sqft
    Source: Kuehl Realty #718120 Report a problem
    8/20/2017Price change$249,000-2%$65/sqft
    Source: Kuehl Realty #718120 Report a problem
    6/19/2017Price change$254,000-1.9%$66/sqft
    Source: Kuehl Realty #718120 Report a problem
    5/27/2017Listed for sale$259,000$67/sqft
    Source: Kuehl Realty #718120 Report a problem

    Public tax history

    YearProperty taxesTax assessment
    2025$5,790 +2.1%$406,100 +15.1%
    2024$5,672 +16.4%$352,700
    2023$4,874 -3.1%$352,700 +38.2%
    2022$5,032 -5.5%$255,300
    2021$5,324 -1.6%$255,300 -3.9%
    2020$5,412 -2.6%$265,700 +0%
    2019$5,555 +5%$265,680 +8%
    2018$5,290 $246,000 +11%
    2017$5,290 +10.9%$221,600
    2016$4,772 $221,600 -4.1%
    2015$4,772 -5.7%$231,000
    2014$5,058 +3.7%$231,000
    2013$4,878 +2.5%$231,000
    2012$4,758 +15.5%--
    2011$4,118 0%--
    2010$4,120 +8.2%--
    2009$3,808 +1.2%--
    2008$3,762 -2.2%--
    2007$3,848 --

    Find assessor info on the county website

    Neighborhood: 51104

    Nearby schools

    GreatSchools rating
    Schools provided by the listing agent
    • Elementary: Perry Creek
    • Middle: North Middle
    • High: North High

    Source: The MLS. This data may not be complete. We recommend contacting the local school district to confirm school assignments for this home.

    Get pre-qualified for a loan
    At Zillow Home Loans, we can pre-qualify you in as little as 5 minutes with no impact to your credit score.

    An equal housing lender. NMLS #10287.