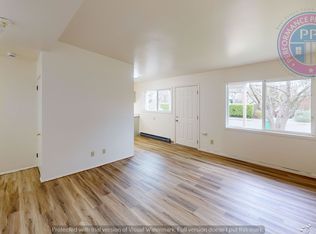
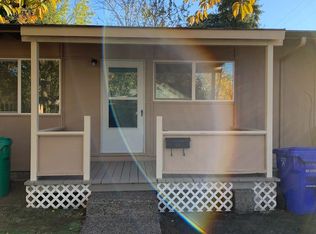
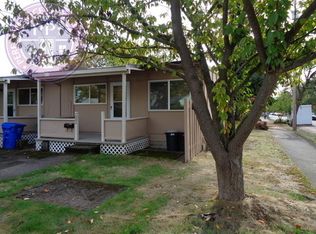
Updated mid-century single-level home offers 3 bedrooms and 1 bathroom, open-concept living and dining space with refinished original oak hardwood floors, creating a warm and inviting atmosphere that feels both timeless and fresh. The remodeled kitchen blends style and practicality with updated cabinetry, new butcherblock countertops and tile backsplash. The bathroom has been tastefully refreshed with a new clawfoot tub, new vanity, and clean, modern finishes. Major system updates—including new vinyl windows, roof, gutters, floor insulation, crawlspace improvements, and a new gas water heater, fresh interior and exterior paint and updated lighting complete the home’s cohesive feel. Outside: a newly built covered front deck—ideal for morning coffee or connecting with neighbors—and a spacious, fully fenced backyard designed for a cozy feel full of sunlight for the desiring gardener. Low-maintenance landscaping, a custom firepit area great for gatherings or to unwind. The detached extra-deep two-car garage with a brand-new door and opener system, accessed via alleyway, features a built-in workstation great for hobbies, storage, or creative space. Seller concessions considered! Welcome home! [Home Energy Score = 7. HES Report at https://rpt.greenbuildingregistry.com/hes/OR10236891]
Active
Price cut: $10.1K (6/13)
$444,900
3716 SE 70th Ave, Portland, OR 97206
3beds
936sqft
Residential, Single Family Residence
Built in 1954
3,920 Square Feet Lot
$-- Zestimate®
$475/sqft
$-- HOA
What's special
Spacious fully fenced backyardClean modern finishesRemodeled kitchenUpdated lightingUpdated cabinetryNew vanityNew butcherblock countertops
- 69 days |
- 765 |
- 64 |
Zillow last checked:
Listing updated:
Listed by:
Jodie Simpson 503-887-0071,
eXp Realty, LLC
Source: RMLS (OR),MLS#: 476418327
Loading...
Facts & features
Interior
Bedrooms & bathrooms
- Bedrooms: 3
- Bathrooms: 1
- Full bathrooms: 1
- Main level bathrooms: 1
Rooms
- Room types: Laundry, Bedroom 2, Bedroom 3, Dining Room, Family Room, Kitchen, Living Room, Primary Bedroom
Primary bedroom
- Features: Hardwood Floors, Closet
- Level: Main
- Area: 108
- Dimensions: 12 x 9
Bedroom 2
- Features: Hardwood Floors, Closet
- Level: Main
- Area: 108
- Dimensions: 12 x 9
Bedroom 3
- Features: Hardwood Floors, Closet
- Level: Main
- Area: 63
- Dimensions: 9 x 7
Dining room
- Features: Builtin Features, Hardwood Floors
- Level: Main
- Area: 72
- Dimensions: 9 x 8
Kitchen
- Features: Dishwasher, Updated Remodeled, Free Standing Range, Free Standing Refrigerator
- Level: Main
- Area: 72
- Width: 8
Living room
- Features: Ceiling Fan, Hardwood Floors
- Level: Main
- Area: 240
- Dimensions: 16 x 15
Heating
- Forced Air
Appliances
- Included: Dishwasher, Free-Standing Range, Free-Standing Refrigerator, Gas Water Heater
- Laundry: Laundry Room
Features
- Ceiling Fan(s), Hookup Available, Soaking Tub, Closet, Built-in Features, Updated Remodeled, Tile
- Flooring: Hardwood, Vinyl
- Windows: Double Pane Windows, Vinyl Frames
- Basement: Crawl Space
- Fireplace features: Outside
Interior area
- Total structure area: 936
- Total interior livable area: 936 sqft
Property
Parking
- Total spaces: 2
- Parking features: On Street, Detached, Extra Deep Garage
- Garage spaces: 2
- Has uncovered spaces: Yes
Accessibility
- Accessibility features: Garage On Main, Ground Level, Main Floor Bedroom Bath, Minimal Steps, Natural Lighting, One Level, Pathway, Utility Room On Main, Accessibility
Features
- Levels: One
- Stories: 1
- Patio & porch: Covered Deck
- Exterior features: Yard
- Fencing: Fenced
Lot
- Size: 3,920 Square Feet
- Features: Level, SqFt 3000 to 4999
Details
- Additional structures: HookupAvailable
- Parcel number: R253842
Construction
Type & style
- Home type: SingleFamily
- Property subtype: Residential, Single Family Residence
Materials
- Cedar
- Foundation: Concrete Perimeter
- Roof: Composition
Condition
- Updated/Remodeled
- New construction: No
- Year built: 1954
Utilities & green energy
- Gas: Gas
- Sewer: Public Sewer
- Water: Public
- Utilities for property: Other Internet Service
Community & HOA
Community
- Security: None
HOA
- Has HOA: No
Location
- Region: Portland
Financial & listing details
- Price per square foot: $475/sqft
- Tax assessed value: $402,880
- Annual tax amount: $3,734
- Date on market: 4/30/2026
- Listing terms: Cash,Conventional,FHA,VA Loan
- Road surface type: Paved
Estimated market value
Not available
Estimated sales range
Not available
Not available
Price history
| Date | Event | Price |
|---|---|---|
| 6/13/2026 | Price change | $444,900-2.2%$475/sqft |
Source: | ||
| 5/1/2026 | Listed for sale | $455,000+46.8%$486/sqft |
Source: | ||
| 7/28/2025 | Sold | $310,000-13.6%$331/sqft |
Source: | ||
| 7/2/2025 | Pending sale | $359,000$384/sqft |
Source: | ||
| 6/3/2025 | Price change | $359,000-5.3%$384/sqft |
Source: | ||
| 3/24/2025 | Listed for sale | $379,000+330.7%$405/sqft |
Source: | ||
| 7/29/1996 | Sold | $88,000$94/sqft |
Source: Public Record Report a problem | ||
Public tax history
| Year | Property taxes | Tax assessment |
|---|---|---|
| 2025 | $3,734 +3.7% | $138,580 +3% |
| 2024 | $3,600 +4% | $134,550 +3% |
| 2023 | $3,462 +2.2% | $130,640 +3% |
| 2022 | $3,387 +1.7% | $126,840 +3% |
| 2021 | $3,330 +9% | $123,150 +3% |
| 2020 | $3,055 +3.8% | $119,570 +3% |
| 2019 | $2,942 | $116,090 +3% |
| 2018 | $2,942 +3% | $112,710 +3% |
| 2017 | $2,856 +14% | $109,430 +3% |
| 2016 | $2,505 | $106,250 +3% |
| 2015 | $2,505 +2.7% | $103,160 +3% |
| 2014 | $2,439 +3.9% | $100,160 +3% |
| 2013 | $2,347 +10.5% | $97,250 +3% |
| 2012 | $2,123 +3.9% | $94,420 +3% |
| 2011 | $2,043 +5.4% | $91,670 +3% |
| 2010 | $1,939 +2.7% | $89,000 +3% |
| 2009 | $1,888 +6% | $86,410 +3% |
| 2008 | $1,782 +0.3% | $83,900 +3% |
| 2007 | $1,776 +11.4% | $81,460 +3% |
| 2006 | $1,595 +4.7% | $79,090 +3% |
| 2005 | $1,524 -8.2% | $76,790 +3% |
| 2004 | $1,660 +2.3% | $74,560 +3% |
| 2003 | $1,623 +8.9% | $72,390 +3% |
| 2002 | $1,491 +7.4% | $70,290 +6.1% |
| 2000 | $1,388 | $66,270 |
Find assessor info on the county website
Monthly payment
Est. payment$--/mo
Payment breakdown
Explore the cost of this home by adjusting the details. Changes won't be saved.All calculations are estimates and provided by Zillow, Inc. for informational purposes only. Actual amounts may vary.
HOA fees may include property taxes on listings classified as Co-Ops. Contact the listing agent and/or owner for fee details.
Mortgage interest rates are dependent on a number of factors, including credit score, down payment, and repayment length. Interest rate data provided by Zillow Group Marketplace, Inc. as of 1/1/1970 from various mortgage lenders with which we have lead or other similar arrangements; the Estimated Payment is an average of those rates.
See how much you could borrow to make a competitive offer.
Climate risks
Neighborhood: Foster-Powell
Nearby schools
GreatSchools rating
- 9/10Arleta Elementary SchoolGrades: K-5Distance: 0.7 mi
- 5/10Kellogg Middle SchoolGrades: 6-8Distance: 0.3 mi
- 6/10Franklin High SchoolGrades: 9-12Distance: 0.9 mi
Schools provided by the listing agent
- Elementary: Arleta
- Middle: Kellogg
- High: Franklin
Source: RMLS (OR). This data may not be complete. We recommend contacting the local school district to confirm school assignments for this home.
A local agent can set up tours, give advice and negotiate with sellers.
- Oregon
- Multnomah County
- Portland
- 97206
- Foster-Powell
- 3716 SE 70th Ave