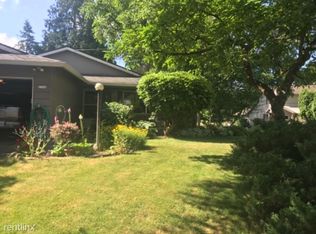
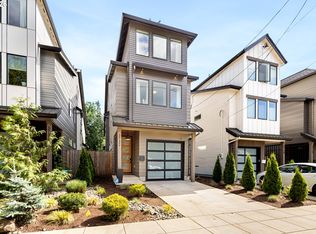
2023-built Craftsman in Eastmoreland minutes to Woodstock and Sellwood shops, cafes, and parks, with quick access to Reed College and downtown. Designer finishes run throughout: a custom-cabinet kitchen with slab counters, tile backsplash, stainless steel appliances, and gas range, opening to a living room with gas fireplace and built-ins. Tall and vaulted ceilings, hard-surface flooring, and oversized windows fill the home with natural light. Upstairs: the primary suite with walk-in closet and walk-in shower, the additional bedrooms, and a family room. Out back, a fully fenced yard with covered patio. Attached one-car garage plus driveway parking. Applications open Monday, August 10, 2026 at 2:05 PM. Per Portland City Code 30.01.086, applications received before that time are not first in line they are processed as if received eight hours after applications open. HIGHLIGHTS - 4 bedrooms | 2.5 baths | 2,244 sqft | 2023 construction | three levels - Custom-cabinet kitchen with slab counters, tile backsplash, and stainless gas range - Living room with gas fireplace and built-ins - Tall and vaulted ceilings with oversized windows - Primary suite with walk-in closet and walk-in shower - Upper-level family room - Fully fenced yard with covered patio - Attached 1-car garage + driveway parking - Tankless gas water heater + gas forced-air heat - Duniway Elementary / Sellwood Middle / Cleveland High KEY DETAILS - Rent: $3,849 - Lease Term: 12-month minimum - Available now. Lease must commence no later than 10/15/2026 - Accessibility: This is not an accessible (Type A) dwelling unit. - Pets: Considered case-by-case; $50/month per approved pet. All pets subject to screening and approval. - Smoking/Vaping: Not permitted anywhere on the property - Parking: Attached 1-car garage + driveway - Screening: Applications are processed in the order received per Portland City Code 30.01.086. Complete screening criteria are available within the online application before any screening fee is paid. Each applicant 18+ submits a separate application. UTILITIES Tenant pays all utilities and is responsible for routine yard care. City of Portland garbage/recycling service is billed back monthly. Information contained in this listing is deemed reliable but not guaranteed. Square footage may be approximate and derived from third-party sources. Appliances and air conditioning, where present, are provided as a convenience and are not guaranteed; air conditioning is not a required amenity. Prospective tenants are responsible for independently verifying all property information and details prior to applying, including but not limited to square footage, appliances, and the presence and working condition of all heating and cooling systems. This is not an accessible (Type A) dwelling unit.
This property is not currently displayed as for sale or rent on Zillow. This may be different from what's on other websites or public sources.