Multiple Offers Received, offer deadline 1-13-2026 by 3pm. WORTH TAKING A LOOK! Ready for a new owner to make it their own! VERY NICE OPEN INTERIOR DESIGN, includes vaulted ceilings, architectural interest and roomy living spaces. Home is on an Excellent large LEVEL lot. Located on the culdesac of a low traveled street of only 10 homes, reducing traffic on the street. VERY WELL maintained and cared for. One level home with limited stairs to enter. No HOA. Deep covered front porch entry, composite deck 4 y/o, roof approx 13y/o, HVAC approx 12 y/o and maintained yearly, tankless water heater, Generous eat in kitchen has pantry. LARGE primary bath and LARGE walk in closet. Walk to park, greenway, library and Summit Hospital. Close proximity to Percy Priest Lake, shopping, restaurants and I40. Approx 10 minutes to airport.
Closed
$375,000
3716 Seville Dr, Hermitage, TN 37076
3beds
1,637sqft
Single Family Residence, Residential
Built in 1993
0.29 Acres Lot
$376,300 Zestimate®
$229/sqft
$2,304 Estimated rent
Home value
$376,300
$357,000 - $395,000
$2,304/mo
Zestimate® history
Owner options
List your home for rent
$2,304/mo
Rent Zestimate®
Find your next renter with Zillow Rental Manager. Plus, with online applications, you can quickly screen prospective tenants – for free.
$2,304/mo
Rent Zestimate®
Refinance and save
$2,224/mo
Est. payment
Refinancing to a lower rate could help reduce your monthly payments and save thousands over the life of the loan.
$2,224/mo
Est. payment
Explore your selling options
Work with a Zillow partner agent
Leverage their expertise and Zillow's premium Showcase listings to get your home seen by more buyers.
Get startedList with your own agent
Get your home in front of millions of buyers by listing it on Zillow.
Learn how to do itSell it yourself
Take full control of how buyers see your home on Zillow by listing For Sale by Owner (FSBO).
List your homeWhat's special
Architectural interestRoomy living spacesLarge level lotGenerous eat in kitchenLarge walk in closetVaulted ceilingsLarge primary bath
Zillow last checked:
Listing updated:
Listed by:
Michele Gobbell 615-479-4826,
Vision Realty Partners, LLC
Bought with:
Sigrun Anna Watson, 302217
Capital Real Estate Services
Source: RealTracs MLS as distributed by MLS GRID,MLS#: 3033946
Facts & features
Interior
Bedrooms & bathrooms
- Bedrooms: 3
- Bathrooms: 2
- Full bathrooms: 2
- Main level bedrooms: 3
Heating
- Central, Natural Gas
Cooling
- Central Air, Electric
Appliances
- Included: Electric Oven, Electric Range, Microwave, Refrigerator
Features
- Ceiling Fan(s), Entrance Foyer, High Ceilings, Open Floorplan, Pantry, Walk-In Closet(s)
- Flooring: Carpet, Laminate, Tile
- Basement: Crawl Space
- Number of fireplaces: 1
- Fireplace features: Gas, Great Room
Interior area
- Total structure area: 1,637
- Total interior livable area: 1,637 sqft
- Finished area above ground: 1,637
Property
Parking
- Total spaces: 2
- Parking features: Garage Faces Front
- Attached garage spaces: 2
Features
- Levels: One
- Stories: 1
- Patio & porch: Porch, Covered, Deck
Lot
- Size: 0.29 Acres
- Dimensions: 52 x 131
- Features: Cul-De-Sac, Level
- Topography: Cul-De-Sac,Level
Details
- Parcel number: 08614002500
- Special conditions: Standard
Construction
Type & style
- Home type: SingleFamily
- Architectural style: Other
- Property subtype: Single Family Residence, Residential
Materials
- Frame, Brick, Vinyl Siding
- Roof: Asphalt
Condition
- New construction: No
- Year built: 1993
Utilities & green energy
- Sewer: Public Sewer
- Water: Public
- Utilities for property: Electricity Available, Natural Gas Available, Water Available
Community & HOA
Community
- Security: Security System, Smoke Detector(s)
- Subdivision: Fleetwood-East
HOA
- Has HOA: No
Location
- Region: Hermitage
Financial & listing details
- Price per square foot: $229/sqft
- Tax assessed value: $442,100
- Annual tax amount: $3,074
- Date on market: 10/28/2025
- Electric utility on property: Yes
Price history
| Date | Event | Price |
|---|---|---|
| 2/13/2026 | Sold | $375,000-1.3%$229/sqft |
Source:  RealTracs MLS as distributed by MLS GRID #3033946 Report a problem RealTracs MLS as distributed by MLS GRID #3033946 Report a problem | ||
| 2/7/2026 | Pending sale | $379,900$232/sqft |
Source: RealTracs MLS as distributed by MLS GRID #3033946 Report a problem | ||
| 1/14/2026 | Contingent | $379,900$232/sqft |
Source: RealTracs MLS as distributed by MLS GRID #3033946 Report a problem | ||
| 1/5/2026 | Price change | $379,900-4.5%$232/sqft |
Source: RealTracs MLS as distributed by MLS GRID #3033946 Report a problem | ||
| 11/19/2025 | Price change | $397,900-0.5%$243/sqft |
Source: RealTracs MLS as distributed by MLS GRID #3033946 Report a problem | ||
| 10/28/2025 | Listed for sale | $399,900+166.6%$244/sqft |
Source: RealTracs MLS as distributed by MLS GRID #3033946 Report a problem | ||
| 7/17/2003 | Sold | $150,000+12.2%$92/sqft |
Source: Public Record Report a problem | ||
| 4/3/2000 | Sold | $133,644-0.6%$82/sqft |
Source: Public Record Report a problem | ||
| 2/26/1998 | Sold | $134,500$82/sqft |
Source: Public Record Report a problem | ||
Public tax history
| Year | Property taxes | Tax assessment |
|---|---|---|
| 2025 | $3,075 +44.9% | $110,525 +52.2% |
| 2024 | $2,121 | $72,600 |
| 2023 | $2,121 | $72,600 |
| 2022 | $2,121 -1% | $72,600 |
| 2021 | $2,144 +25.6% | $72,600 +61.2% |
| 2020 | $1,706 +37.5% | $45,050 |
| 2019 | $1,241 | $45,050 |
| 2018 | $1,241 | $45,050 |
| 2017 | -- | $45,050 +12.1% |
| 2016 | -- | $40,200 |
| 2015 | -- | $40,200 |
| 2014 | $1,577 | $40,200 |
| 2013 | -- | $40,200 -6.8% |
| 2012 | -- | $43,125 |
| 2011 | -- | $43,125 |
| 2010 | -- | $43,125 |
| 2009 | -- | $43,125 +11.8% |
| 2008 | -- | $38,575 |
| 2007 | -- | $38,575 |
| 2006 | -- | -- |
| 2005 | -- | -- |
| 2004 | -- | -- |
| 2003 | -- | -- |
| 2002 | -- | -- |
| 2001 | -- | -- |
| 2000 | -- | -- |
Find assessor info on the county website
Neighborhood: Fleetwood
Nearby homes
- $377,0003 bd2 ba1.4k sqft3712 Seville Dr, Hermitage, TN 37076Off Market
- $381,9003 bd2 ba1.8k sqft3708 Seville Dr, Hermitage, TN 37076Off Market
- $320,0003 bd2 ba1.4k sqft3911 Dodson Chapel Rd APT 34, Hermitage, TN 37076Sold
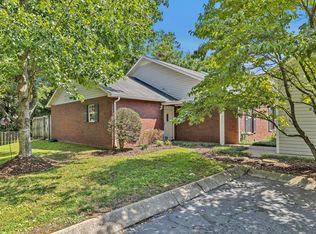
- $404,1503 bd2 ba1.5k sqft3717 Seville Dr, Hermitage, TN 37076Sold

- $402,2003 bd3 ba2.1k sqft3704 Seville Dr, Hermitage, TN 37076Off Market
- $345,0003 bd2 ba1.4k sqft3911 Dodson Chapel Rd APT 35, Hermitage, TN 37076Sold
- $395,4003 bd3 ba1.6k sqft3713 Seville Dr, Hermitage, TN 37076Off Market
- $453,1003 bd2 ba1.9k sqft3709 Seville Dr, Hermitage, TN 37076Off Market
Nearby schools
GreatSchools rating
- 4/10Tulip Grove Elementary SchoolGrades: PK-5Distance: 1.9 mi
- 5/10Dupont Tyler Middle SchoolGrades: 6-8Distance: 1.9 mi
- 3/10McGavock High SchoolGrades: 9-12Distance: 3.7 mi
Schools provided by the listing agent
- Elementary: Andrew Jackson Elementary
- Middle: DuPont Tyler Middle
- High: McGavock Comp High School
Source: RealTracs MLS as distributed by MLS GRID. This data may not be complete. We recommend contacting the local school district to confirm school assignments for this home.
Get a cash offer in 3 minutes
Find out how much your home could sell for in as little as 3 minutes with a no-obligation cash offer.
Estimated market value
$376,300
Get a cash offer in 3 minutes
Find out how much your home could sell for in as little as 3 minutes with a no-obligation cash offer.
Estimated market value
$376,300
- Tennessee
- Davidson County
- Nashville
- 37076
- Fleetwood
- 3716 Seville Dr
Nearby cities
Nearby neighborhoods
Nearby zip codes
Other Nashville Topics
