Highest and Best by Monday, Feb 5th at 5:00 PM. Welcome to Stunning, elegant, light and bright 4 bedrooms, 3 bathrooms, 3 living areas, pool and spa, facing north, offering primary bedroom and second bedroom with adjacent bathroom on the first floor in prestigious sought after Briar Meadow in Plano. The elegant entry with 2 story high ceiling welcomes you into this impeccably maintained one owner home. Versatile formal living room (can be study) and formal dining room with crown moldings and engineered wood, a perfect setting for entertaining. Spacious Family room offering gas logs fireplace and an elegant mantel, prewired for surround sound, engineered wood is open to gourmet cook's delight kitchen and cozy breakfast area with window seat and wall of windows overlooking sparkling pool and spa, pergola and extra yard, perfect for relaxing evenings. Abundance of cabinets, Corian counters, breakfast bar, island, electric cooktop with gas connection and downdraft exhaust,
Sold
Price Unknown
3716 Skyline Dr, Plano, TX 75025
4beds
2,827sqft
Single Family Residence
Built in 1996
7,840 Square Feet Lot
$624,800 Zestimate®
$--/sqft
$3,582 Estimated rent
Home value
$624,800
$594,000 - $656,000
$3,582/mo
Zestimate® history
Owner options
List your home for rent
$3,582/mo
Rent Zestimate®
Find your next renter with Zillow Rental Manager. Plus, with online applications, you can quickly screen prospective tenants – for free.
$3,582/mo
Rent Zestimate®
Refinance and save
$150/mo
Est. payment
Refinancing to a lower rate could help reduce your monthly payments and save thousands over the life of the loan.
$150/mo
Est. payment
Explore your selling options
Work with a Zillow partner agent
Leverage their expertise and Zillow's premium Showcase listings to get your home seen by more buyers.
Get startedList with your own agent
Get your home in front of millions of buyers by listing it on Zillow.
Learn how to do itSell it yourself
Take full control of how buyers see your home on Zillow by listing For Sale by Owner (FSBO).
List your homeWhat's special
Sparkling poolCrown moldingsGas logs fireplaceExtra yardWindow seatAbundance of cabinetsFormal dining room
Zillow last checked:
Listing updated:
Listed by:
Mona Mortazavi 0430445 972-987-3800,
Ebby Halliday, Realtors 214-509-0808
Bought with:
Sai Katuri
Infinity RRE LLC
Source: NTREIS,MLS#: 20511073
Facts & features
Interior
Bedrooms & bathrooms
- Bedrooms: 4
- Bathrooms: 3
- Full bathrooms: 3
Primary bedroom
- Features: Dual Sinks, Double Vanity, En Suite Bathroom, Jetted Tub, Linen Closet, Sitting Area in Primary, Separate Shower, Walk-In Closet(s)
- Level: First
- Dimensions: 15 x 14
Bedroom
- Features: Split Bedrooms, Walk-In Closet(s)
- Level: First
- Dimensions: 12 x 10
Bedroom
- Features: Ceiling Fan(s), Walk-In Closet(s)
- Level: Second
- Dimensions: 13 x 12
Bedroom
- Features: Walk-In Closet(s)
- Level: Second
- Dimensions: 12 x 11
Breakfast room nook
- Level: First
- Dimensions: 12 x 10
Dining room
- Level: First
- Dimensions: 12 x 10
Family room
- Features: Ceiling Fan(s), Fireplace
- Level: First
- Dimensions: 19 x 15
Game room
- Features: Ceiling Fan(s)
- Level: Second
- Dimensions: 15 x 15
Kitchen
- Features: Breakfast Bar, Built-in Features, Eat-in Kitchen, Kitchen Island, Solid Surface Counters, Walk-In Pantry
- Level: First
- Dimensions: 14 x 12
Living room
- Level: First
- Dimensions: 12 x 11
Utility room
- Features: Built-in Features, Utility Room
- Level: First
- Dimensions: 8 x 5
Heating
- Central, Natural Gas, Zoned
Cooling
- Central Air, Electric, Zoned
Appliances
- Included: Some Gas Appliances, Double Oven, Dishwasher, Electric Cooktop, Electric Oven, Disposal, Gas Water Heater, Microwave, Plumbed For Gas, Vented Exhaust Fan
- Laundry: Washer Hookup, Electric Dryer Hookup, Gas Dryer Hookup, Laundry in Utility Room
Features
- Chandelier, Double Vanity, Eat-in Kitchen, In-Law Floorplan, Kitchen Island, Open Floorplan, Pantry, Cable TV, Vaulted Ceiling(s), Walk-In Closet(s), Wired for Sound
- Flooring: Ceramic Tile, Vinyl, Wood
- Windows: Window Coverings
- Has basement: No
- Number of fireplaces: 1
- Fireplace features: Gas Log, Gas Starter, Wood Burning
Interior area
- Total interior livable area: 2,827 sqft
Property
Parking
- Total spaces: 2
- Parking features: Covered, Door-Single, Driveway, Garage, Garage Door Opener, Inside Entrance, Kitchen Level, Lighted, Garage Faces Rear
- Attached garage spaces: 2
- Has uncovered spaces: Yes
Features
- Levels: Two
- Stories: 2
- Patio & porch: Patio
- Exterior features: Rain Gutters
- Pool features: Gunite, In Ground, Pool, Pool/Spa Combo, Salt Water, Water Feature
- Fencing: Wood
Lot
- Size: 7,840 Square Feet
- Dimensions: 114 x 70
- Features: Interior Lot, Landscaped, Subdivision, Sprinkler System, Few Trees
Details
- Parcel number: R340200D01201
- Other equipment: Intercom
Construction
Type & style
- Home type: SingleFamily
- Architectural style: Traditional,Detached
- Property subtype: Single Family Residence
Materials
- Brick, Wood Siding
- Foundation: Slab
- Roof: Composition
Condition
- Year built: 1996
Utilities & green energy
- Sewer: Public Sewer
- Water: Public
- Utilities for property: Natural Gas Available, Sewer Available, Separate Meters, Underground Utilities, Water Available, Cable Available
Community & HOA
Community
- Features: Curbs, Sidewalks
- Security: Prewired, Security System Owned, Security System
- Subdivision: Briar Meadow-Phase Two
HOA
- Has HOA: Yes
- HOA fee: $150 annually
- HOA name: Briar Meadow HOA
Location
- Region: Plano
Financial & listing details
- Tax assessed value: $580,750
- Annual tax amount: $7,816
- Date on market: 2/2/2024
- Cumulative days on market: 10 days
- Listing terms: Cash,Conventional,FHA,VA Loan
- Exclusions: All staging furniture and accessories. Please see NLS Transaction Desk for seller's disclosure, foundation report and offer instructions.
Price history
| Date | Event | Price |
|---|---|---|
| 3/12/2024 | Sold | -- |
Source: NTREIS #20511073 Report a problem | ||
| 2/16/2024 | Pending sale | $625,000$221/sqft |
Source: NTREIS #20511073 Report a problem | ||
| 2/14/2024 | Listed for sale | $625,000$221/sqft |
Source:  Ebby Halliday Realtors #20511073 Report a problem Ebby Halliday Realtors #20511073 Report a problem | ||
| 2/6/2024 | Contingent | $625,000$221/sqft |
Source: NTREIS #20511073 Report a problem | ||
| 2/2/2024 | Listed for sale | $625,000$221/sqft |
Source: NTREIS #20511073 Report a problem | ||
Public tax history
| Year | Property taxes | Tax assessment |
|---|---|---|
| 2025 | $7,816 +70.2% | $580,750 +15.5% |
| 2024 | $4,594 -1.9% | $502,910 +10% |
| 2023 | $4,685 -27.7% | $457,191 +10% |
| 2022 | $6,478 -15% | $415,628 +10% |
| 2021 | $7,619 +11.1% | $377,844 +1.3% |
| 2020 | $6,855 +0.5% | $373,060 +1.2% |
| 2019 | $6,823 -5.8% | $368,515 -0.2% |
| 2018 | $7,246 +16.1% | $369,348 +3.7% |
| 2017 | $6,240 | $356,326 +12.8% |
| 2016 | $6,240 +15.6% | $315,989 +10.6% |
| 2015 | $5,398 | $285,639 +9.1% |
| 2014 | $5,398 | $261,912 +4.9% |
| 2013 | -- | $249,734 +0.8% |
| 2012 | -- | $247,752 -1.6% |
| 2011 | -- | $251,833 -3% |
| 2010 | -- | $259,645 -0.5% |
| 2009 | -- | $260,900 -1.1% |
| 2008 | -- | $263,804 +4.5% |
| 2007 | -- | $252,423 +3% |
| 2006 | -- | $245,163 +0.4% |
| 2005 | -- | $244,129 +0.1% |
| 2004 | -- | $243,971 +1.6% |
| 2003 | -- | $240,165 +1.2% |
| 2002 | -- | $237,384 +5.3% |
| 2001 | -- | $225,484 +0.5% |
| 2000 | -- | $224,314 |
Find assessor info on the county website
Neighborhood: Briar Meadow
Nearby homes
- $564,7004 bd2 ba3k sqft3720 Skyline Dr, Plano, TX 75025Off Market

- $595,9004 bd3 ba3k sqft3712 Skyline Dr, Plano, TX 75025Off Market
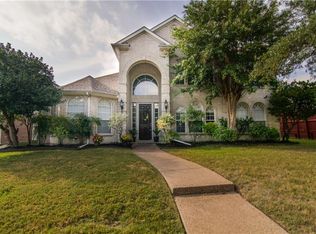
- $559,3004 bd3 ba3k sqft3721 Lowrey Way, Plano, TX 75025Off Market

- $639,8005 bd4 ba3.7k sqft3725 Lowrey Way, Plano, TX 75025Off Market
- $485,9003 bd3 ba2.2k sqft3724 Skyline Dr, Plano, TX 75025Off Market
- $574,3004 bd4 ba3k sqft3708 Skyline Dr, Plano, TX 75025Off Market
- $1,235,1004 bd3 ba3k sqft3729 Lowrey Way, Plano, TX 75025Off Market
- $638,2005 bd4 ba3.7k sqft3717 Lowrey Way, Plano, TX 75025Off Market
Nearby schools
GreatSchools rating
- 10/10Mathews Elementary SchoolGrades: PK-5Distance: 0.7 mi
- 10/10Schimelpfenig Middle SchoolGrades: 6-8Distance: 1.3 mi
- 7/10Plano Senior High SchoolGrades: 11-12Distance: 3.1 mi
Schools provided by the listing agent
- Elementary: Mathews
- Middle: Schimelpfe
- High: Clark
- District: Plano ISD
Source: NTREIS. This data may not be complete. We recommend contacting the local school district to confirm school assignments for this home.
Get a cash offer in 3 minutes
Find out how much your home could sell for in as little as 3 minutes with a no-obligation cash offer.
Estimated market value
$624,800
Get a cash offer in 3 minutes
Find out how much your home could sell for in as little as 3 minutes with a no-obligation cash offer.
Estimated market value
$624,800
- Texas
- Collin County
- Plano
- 75025
- Briar Meadow
- 3716 Skyline Dr
Nearby cities
Nearby neighborhoods
Nearby zip codes
Other Plano Topics
