Skip main navigation
Closed
  • $419,900

    3716 Stonewall Cir SE, Atlanta, GA 30339

    5beds
    --sqft
    Condominium
    Built in 1974
    -- sqft lot
    $412,800 Zestimate®
    $--/sqft
    $3,655 Estimated rent

    Home value

    $412,800

    $380,000 - $450,000

    $3,655/mo

    Zestimate® history
    Loading
    Loading...

    Owner options

    List your home for rent

    $3,655/mo

    Rent Zestimate®

    Find your next renter with Zillow Rental Manager. Plus, with online applications, you can quickly screen prospective tenants – for free.

    Learn more

    $3,655/mo

    Rent Zestimate®

    Refinance and save

    $7,611/mo

    Est. payment

    Refinancing to a lower rate could help reduce your monthly payments and save thousands over the life of the loan.

    See today's rates

    $7,611/mo

    Est. payment

    Explore your selling options

    Work with a Zillow partner agent

    Leverage their expertise and Zillow's premium Showcase listings to get your home seen by more buyers.

    Get started

    List with your own agent

    Get your home in front of millions of buyers by listing it on Zillow.

    Learn how to do it

    Sell it yourself

    Take full control of how buyers see your home on Zillow by listing For Sale by Owner (FSBO).

    List your home

    What's special

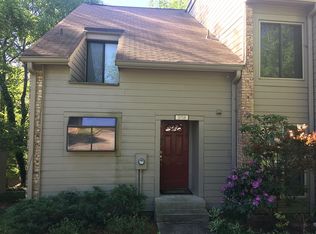
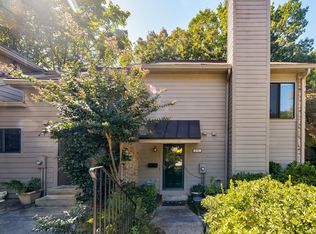
    Welcome home to this Gorgeous, Fully Renovated, Three-story, End Unit Townhome, where classic charm meets modern elegance. Nestled in the highly sought-after Vinings Proper, this 4-Bedroom, 3.5-Bath home offers a warm and inviting atmosphere with thoughtfully designed spaces and over 3,000 sq. ft. of luxurious living. The brand-new Wrap-around Porch is the true heart of this home, inviting you to relax and take in the scenic lake views. Whether youCOre enjoying your morning coffee or unwinding in the evening breeze, this space offers a peaceful retreat right at your doorstep. Inside, natural light pours into the Open-concept Main Level, highlighting the gleaming Hardwood Floors, recessed lighting, and elegant finishes. The ChefCOs Kitchen is a true showpiece, featuring granite countertops, stainless steel appliances, and custom shaker cabinets, perfect for preparing meals while staying connected to the living and dining areas. The Formal Dining Room offers flexibility and could easily transform into a home office or cozy den. A fireplace adds warmth and charm to the living space, making it ideal for both everyday living and entertaining. Upstairs, the Oversized Primary Suite provides a serene escape, complete with a Spa-like En Suite Bathroom featuring a custom tile inlay shower, a generous walk-in closet, a sitting area, and floor-to-ceiling windows. Two additional upstairs bedrooms offer ample space and storage, while the Lower-Level Finished Terrace provides even more versatility. With a full bedroom, full bathroom, and spacious family room, this level is perfect for guests, a home office, or even a private in-law suite. A large laundry and storage area can easily be converted into a kitchenette, adding even more functionality to the space. Step outside onto the expansive patio, where you can enjoy peaceful evenings overlooking the lake or host summer gatherings with friends and family. This HGTV-featured neighborhood is surrounded by lush greenery and offers a tranquil retreat while remaining close to everything you need. Just moments from Truist Park, The Battery, Cumberland Mall, Vinings Square, and the Chattahoochee River trails, this home is in an unbeatable location with easy access to I-75 and I-285. The HOA includes exterior maintenance, valet trash, pest control, landscaping, pool, clubhouse upkeep, and more, making for a truly low-maintenance lifestyle. DonCOt miss this rare opportunity to own a spacious, beautifully updated home in one of the most desirable communities in the area. Schedule your tour today!

    Zillow last checked:

    Listing updated:

    Listed by:

    Kendra Jenkins Allotey 404-819-4529,

    Coldwell Banker Realty

    Bought with:

    Joseph F Chapman, 346657

    Chapman Group Realty, Inc.

    Source: GAMLS,MLS#: 10483588MLS Logo

    Facts & features

    Interior

    Bedrooms & bathrooms
    • Bedrooms: 5
    • Bathrooms: 4
    • Full bathrooms: 3
    • 1/2 bathrooms: 1
    Rooms
    • Room types: Bonus Room, Den, Family Room, Laundry, Office
    Dining room
    • Features: Seats 12+
    Kitchen
    • Features: Breakfast Area, Breakfast Bar, Kitchen Island, Pantry
    Heating
    • Central, Electric, Zoned
    Cooling
    • Attic Fan, Central Air, Heat Pump, Zoned
    Appliances
    • Included: Dishwasher, Disposal, Dryer, Microwave, Refrigerator, Washer
    • Laundry: In Basement
    Features
    • High Ceilings, In-Law Floorplan, Walk-In Closet(s)
    • Flooring: Carpet, Hardwood, Vinyl
    • Windows: Double Pane Windows
    • Basement: Bath Finished,Daylight,Exterior Entry,Finished,Full,Interior Entry
    • Number of fireplaces: 1
    • Fireplace features: Family Room, Wood Burning Stove
    • Common walls with other units/homes: End Unit
    Interior area
    • Total structure area: 0
    • Finished area above ground: 0
    • Finished area below ground: 0

    Property

    Parking
    • Total spaces: 2
    • Parking features: Assigned
    Features
    • Levels: Three Or More
    • Stories: 3
    • Patio & porch: Deck, Patio
    • Exterior features: Balcony
    • On waterfront: Yes
    • Body of water: Other
    • Frontage type: Lakefront
    Lot
    • Size: 4,356 Square Feet
    • Features: Private
    • Residential vegetation: Wooded
    Details
    • Parcel number: 17095000440

    Construction

    Type & style
    • Home type: Condo
    • Architectural style: Other
    • Property subtype: Condominium
    • Attached to another structure: Yes
    Materials
    • Concrete, Stone
    • Foundation: Slab
    • Roof: Composition
    Condition
    • Updated/Remodeled
    • New construction: No
    • Year built: 1974
    Details
    • Warranty included: Yes

    Utilities & green energy

    • Electric: 220 Volts
    • Sewer: Public Sewer
    • Water: Public
    • Utilities for property: Cable Available, Electricity Available, High Speed Internet, Phone Available, Sewer Available, Underground Utilities, Water Available
    Green energy
    • Green verification: ENERGY STAR Certified Homes
    • Energy efficient items: Appliances, Thermostat, Water Heater

    Community & HOA

    Community
    • Features: Clubhouse, Lake, Pool, Sidewalks, Street Lights, Near Public Transport, Walk To Schools, Near Shopping
    • Security: Smoke Detector(s)
    • Subdivision: Stonewall
    HOA
    • Has HOA: Yes
    • Services included: Insurance, Maintenance Structure, Maintenance Grounds, Pest Control, Reserve Fund, Sewer, Swimming, Tennis, Trash
    • HOA fee: $4,920 annually
    Location
    • Region: Atlanta

    Financial & listing details

    • Tax assessed value: $369,860
    • Annual tax amount: $3,413
    • Date on market: 3/21/2025
    • Cumulative days on market: 5 days
    • Listing agreement: Exclusive Right To Sell
    • Electric utility on property: Yes

    Price history

    DateEventPrice
    4/28/2025Sold$419,900
    Source: GAMLS #10483588 Report a problem
    3/26/2025Pending sale$419,900
    Source: GAMLS #10483588 Report a problem
    3/21/2025Listed for sale$419,900+47.3%
    Source: FMLS GA #7545127 Report a problem
    4/20/2018Sold$285,000+102.8%
    Source: Public Record Report a problem
    7/5/2017Sold$140,500
    Source: Public Record Report a problem

    Public tax history

    YearProperty taxesTax assessment
    2024$3,413 +18.9%$147,944
    2023$2,870 +3.7%$147,944 +26.2%
    2022$2,769 +4%$117,256 +4.3%
    2021$2,662 +7.4%$112,408 +8%
    2020$2,479 +3.7%$104,036 +4%
    2019$2,392 +40.2%$100,036 +78%
    2018$1,706 $56,200 -16.9%
    2017$1,706 +384.6%$67,664 +6.3%
    2016$352 -6.2%$63,648
    2015$375 -1.3%$63,648
    2014$380 +7.1%$63,648 +16.1%
    2013$355 -16.6%$54,832 -26.2%
    2012$426 $74,268
    2011$426 +17.9%$74,268
    2010$361 -19.9%$74,268 -21.2%
    2009$451 -72.3%$94,304 +14.8%
    2006$1,630 -0.4%$82,168
    2005$1,637 $82,168
    2004$1,637 $82,168
    2003$1,637 -0.2%$82,168
    2002$1,641 +165.5%$82,168 +139.7%
    2001$618 -6.3%$34,276
    2000$660 $34,276
    Find assessor info on the county website

    Neighborhood: 30339

    Nearby schools

    GreatSchools rating
    Schools provided by the listing agent
    • Elementary: Teasley Primary/Elementary
    • Middle: Campbell
    • High: Campbell

    Source: GAMLS. This data may not be complete. We recommend contacting the local school district to confirm school assignments for this home.

    Get a cash offer in 3 minutes
    Find out how much your home could sell for in as little as 3 minutes with a no-obligation cash offer.
    Estimated market value

    $412,800

    Get a cash offer in 3 minutes
    Find out how much your home could sell for in as little as 3 minutes with a no-obligation cash offer.
    Estimated market value

    $412,800