Skip main navigation
Off market
  • $720,700

    3716 Stoney Castle St, Olney, MD 20832

    3beds
    2,112sqft
    SingleFamily
    Built in 1974
    0.36 Acres Lot
    $720,700 Zestimate®
    $341/sqft
    $3,854 Estimated rent

    Home value

    $720,700

    $685,000 - $757,000

    $3,854/mo

    Zestimate® history
    Loading
    Loading...

    Owner options

    List your home for rent

    $3,854/mo

    Rent Zestimate®

    Find your next renter with Zillow Rental Manager. Plus, with online applications, you can quickly screen prospective tenants – for free.

    Learn more

    $3,854/mo

    Rent Zestimate®

    Refinance and save

    $4,359/mo

    Est. payment

    Refinancing to a lower rate could help reduce your monthly payments and save thousands over the life of the loan.

    See today's rates

    $4,359/mo

    Est. payment

    Explore your selling options

    Work with a Zillow partner agent

    Leverage their expertise and Zillow's premium Showcase listings to get your home seen by more buyers.

    Get started

    List with your own agent

    Get your home in front of millions of buyers by listing it on Zillow.

    Learn how to do it

    Sell it yourself

    Take full control of how buyers see your home on Zillow by listing For Sale by Owner (FSBO).

    List your home

    What's special

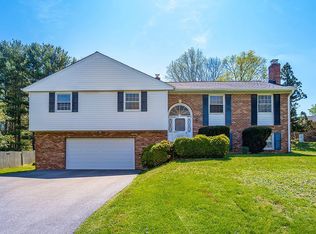
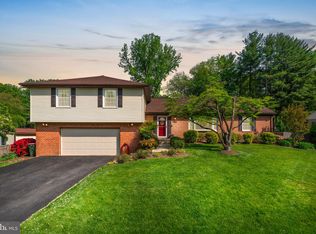
    You will LOVE this awesome home set in the wonderful Olney Mill community! This three-bedroom, 2 1/2 bath colonial with 2-car garage (Homestead model) has been lovingly maintained over the years and awaits your personal updating! It offers over 2,110 finished square feet of living spaces plus a gorgeous fenced backyard with an in-ground pool and beautiful landscaping. Mature trees and plantings grace the property. A covered porch lends an inviting appeal to this gem! The main and upper levels were just completely painted in June! MAIN LEVEL: Inside, the welcoming foyer has a staircase, a guest closet and tiled flooring. To the right, the gracious living room features crown molding, a large window looking out to the front, and gleaming hardwood floors that extend throughout most of the main level and upstairs.The dining room also has crown molding, as well as chair rail, an elegant chandelier with crystal accents, and French doors to the patio and backyard.To the foyer's left, the spacious family room offers a wood-burning fireplace with white-painted brick hearth and surround. Crown molding and front & side windows provide natural light, while the white-painted paneled walls, along with the brick fireplace, add a warm touch to the space.The kitchen shines with a bright, clean feel thanks to the white cabinetry and tiled backsplash, and updated stainless-steel stove. The eat-in space has a chandelier above, while windows over the double sink offer a great view of the pool and backyard. Ceramic tiles line the flooring here and in the laundry room nearby. The laundry room has an updated washer/dryer, a utility sink, built-in cabinets painted a country French blue, and a door accessing the fenced yard and pool.A half-bath with a rear window is also nearby, offering great convenience for after-pool use. UPPER LEVEL: Three bedrooms and two full baths are on this level, which features hardwoods floors in the hallway and all bedrooms. The bathrooms have ceramic tiles.The master bedroom has front and side windows, generous closet space and an en-suite bath with a tub/shower combination and a rear window.The other rooms also have ample closets and windows, and share a hall bath with a tub/shower combination and a window. LOWER LEVEL: The full-size basement is just waiting for your imagination and is ready for an awesome family/rec room - lots of space to expand. ***Roof 2016, Windows 2012*** You will love the bones of this home, so "Say yes to the address!" Please visit OlneyMill.net to see all the "Mill" has to offer!!!

    This property is off market, which means it's not currently listed for sale or rent on Zillow. This may be different from what's available on other websites or public sources.

    Facts & features

    Interior

    Bedrooms & bathrooms
    • Bedrooms: 3
    • Bathrooms: 3
    • Full bathrooms: 2
    • 1/2 bathrooms: 1
    Heating
    • Forced air
    Cooling
    • Central
    Appliances
    • Included: Dishwasher, Dryer, Garbage disposal, Refrigerator, Washer
    Features
    • Eat-in Kitchen, Wood Floors, Kitchen - Country, Formal/Separate Dining Room, Master Bath(s), Breakfast Area, Kitchen - Table Space
    • Flooring: Hardwood
    • Basement: Partially finished
    • Has fireplace: Yes
    Interior area
    • Total interior livable area: 2,112 sqft
    • Finished area below ground: 0

    Property

    Parking
    • Total spaces: 6
    • Parking features: Garage - Attached
    Features
    • Exterior features: Stone, Vinyl
    • Pool features: Private
    Lot
    • Size: 0.36 Acres
    Details
    • Parcel number: 0800748222
    • Special conditions: Standard

    Construction

    Type & style
    • Home type: SingleFamily
    • Architectural style: Conventional
    Materials
    • Frame
    • Roof: Shake / Shingle
    Condition
    • Year built: 1974

    Community & neighborhood

    Location
    • Region: Olney

    HOA & financial

    HOA
    • Has HOA: Yes
    • HOA fee: $5 monthly

    Other

    Other facts
    • Heating: Forced Air
    • Appliances: Dishwasher, Refrigerator, Disposal, Exhaust Fan, Dryer, Washer
    • AssociationYN: true
    • FireplaceYN: true
    • GarageYN: true
    • AttachedGarageYN: true
    • HeatingYN: true
    • CoolingYN: true
    • StructureType: Detached
    • ConstructionMaterials: Stone, Vinyl Siding
    • StoriesTotal: 3
    • ArchitecturalStyle: Colonial
    • OpenParkingSpaces: 4
    • SpecialListingConditions: Standard
    • ParkingFeatures: Driveway, Paved Driveway, Off Street, Attached Garage, Asphalt, Garage Faces Front
    • CoveredSpaces: 2
    • Cooling: Central Air
    • InteriorFeatures: Eat-in Kitchen, Wood Floors, Kitchen - Country, Formal/Separate Dining Room, Master Bath(s), Breakfast Area, Kitchen - Table Space
    • BelowGradeFinishedArea: 0
    • PoolFeatures: Private
    • Basement: Y
    • MlsStatus: ACTIVE UNDER CONTRACT

    Price history

    DateEventPrice
    10/21/2020Sold$535,000$253/sqft
    Source: Public Record Report a problem
    7/15/2020Listing removed$535,000$253/sqft
    Source: Compass #MDMC712142 Report a problem
    6/25/2020Pending sale$535,000$253/sqft
    Source: Compass #MDMC712142 Report a problem
    6/25/2020Price change$535,000+12.6%$253/sqft
    Source: Compass #MDMC712142 Report a problem
    6/19/2020Listed for sale$475,000$225/sqft
    Source: Compass #MDMC712142 Report a problem

    Public tax history

    YearProperty taxesTax assessment
    2025$6,877 +7%$598,300 +7.2%
    2024$6,424 +7.7%$558,067 +7.8%
    2023$5,966 +13.2%$517,833 +8.4%
    2022$5,270 +0.4%$477,600 +0.3%
    2021$5,251 +0.2%$476,300 +0.3%
    2020$5,240 +2.5%$475,000 +0.3%
    2019$5,115 -0.2%$473,700 +2.1%
    2018$5,124 -0.8%$463,833 +2.2%
    2017$5,167 +33.4%$453,967 +2.2%
    2016$3,874 $444,100 +1.1%
    2015$3,874 $439,133 +1.1%
    2014$3,874 $434,167 +1.2%
    2013-- $429,200
    2012-- $429,200
    2011-- $429,200 -19.2%
    2010-- $531,360 +2.3%
    2009-- $519,350 +2.4%
    2008-- $507,340 +2.4%
    2007-- $495,330 +17.6%
    2006-- $421,086 +21.4%
    2005-- $346,843 +27.2%
    2004-- $272,600
    2003-- $272,600 +11.8%
    2002-- $243,766 +6.3%
    2001-- $229,350

    Find assessor info on the county website

    Neighborhood: 20832

    Nearby schools

    GreatSchools rating
    Schools provided by the listing agent
    • Elementary: GREENWOOD
    • Middle: ROSA M. PARKS
    • High: SHERWOOD
    • District: MONTGOMERY COUNTY PUBLIC SCHOOLS

    Source: The MLS. This data may not be complete. We recommend contacting the local school district to confirm school assignments for this home.

    Get a cash offer in 3 minutes
    Find out how much your home could sell for in as little as 3 minutes with a no-obligation cash offer.
    Estimated market value
    $720,700
    Get a cash offer in 3 minutes
    Find out how much your home could sell for in as little as 3 minutes with a no-obligation cash offer.
    Estimated market value
    $720,700