Skip main navigation
Sold for $390,000
  • $390,000

    3716 Sunchase Dr, Fayetteville, NC 28306

    5beds
    2,822sqft
    Single Family Residence
    Built in 2003
    0.31 Acres Lot
    $393,600 Zestimate®
    $138/sqft
    $2,619 Estimated rent

    Home value

    $393,600

    $362,000 - $429,000

    $2,619/mo

    Zestimate® history
    Loading
    Loading...

    Owner options

    List your home for rent

    $2,619/mo

    Rent Zestimate®

    Find your next renter with Zillow Rental Manager. Plus, with online applications, you can quickly screen prospective tenants – for free.

    Learn more

    $2,619/mo

    Rent Zestimate®

    Refinance and save

    $2,718/mo

    Est. payment

    Refinancing to a lower rate could help reduce your monthly payments and save thousands over the life of the loan.

    See today's rates

    $2,718/mo

    Est. payment

    Explore your selling options

    Work with a Zillow partner agent

    Leverage their expertise and Zillow's premium Showcase listings to get your home seen by more buyers.

    Get started

    List with your own agent

    Get your home in front of millions of buyers by listing it on Zillow.

    Learn how to do it

    Sell it yourself

    Take full control of how buyers see your home on Zillow by listing For Sale by Owner (FSBO).

    List your home

    What's special

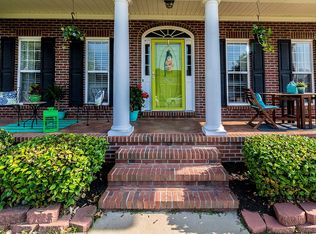
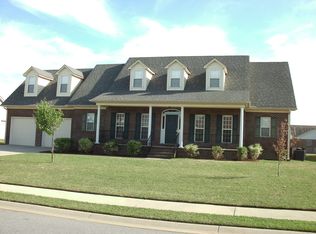
    Vinyl privacy fenceBrick ranchWood-burning fireplaceVaulted ceilingTrey ceilingSeparate showerMaster suite
    Welcome to your dream home, in Jack Britt School District! This stunning split floor plan brick ranch features 5 spacious bedrooms, including a fantastic upstairs suite complete with a full bath above the garage—perfect for guests or family. Kitchen is equipped with tile flooring, granite countertops, stainless steel appliances, and a cozy bay window in the eat-in kitchen area. Enjoy the elegance of a vaulted ceiling in the formal living room, creating an open and airy atmosphere. Expansive great room featuring a trey ceiling and a wood-burning fireplace, ideal for cozy evenings. Master suite includes a trey ceiling, luxurious bath with jetted tub, separate shower, double vanities, and a walk-in closet. Relax on the screened patio overlooking a beautifully landscaped yard, complete with a vinyl privacy fence. Roof installed in 2018.

    Zillow last checked:

    Listing updated:

    Listed by:

    TIER ONE REAL ESTATE SERVICES,

    COLDWELL BANKER ADVANTAGE - YADKIN ROAD

    Bought with:

    CRYSTAL MONTZ, 304908

    DREAMS MADE REALTY GROUP

    Source: LPRMLS,MLS#: 733751MLS LogoOriginating MLS: Longleaf Pine Realtors

    Facts & features

    Interior

    Bedrooms & bathrooms
    • Bedrooms: 5
    • Bathrooms: 4
    • Full bathrooms: 3
    • 1/2 bathrooms: 1
    Heating
    • Gas
    Cooling
    • Central Air, Electric
    Appliances
    • Included: Dishwasher, Disposal, Gas Water Heater, Microwave, Range, Refrigerator
    • Laundry: Washer Hookup, Dryer Hookup
    Features
    • Breakfast Bar, Tray Ceiling(s), Ceiling Fan(s), Cathedral Ceiling(s), Dining Area, Coffered Ceiling(s), Separate/Formal Dining Room, Entrance Foyer, Eat-in Kitchen, Separate/Formal Living Room, Jetted Tub, Separate Shower, Vaulted Ceiling(s), Walk-In Closet(s), Window Treatments
    • Flooring: Carpet, Hardwood, Tile
    • Windows: Blinds
    • Basement: Crawl Space
    • Number of fireplaces: 1
    • Fireplace features: Wood Burning
    Interior area
    • Total interior livable area: 2,822 sqft

    Property

    Parking
    • Total spaces: 2
    • Parking features: Attached, Garage
    • Attached garage spaces: 2
    Features
    • Patio & porch: Covered, Front Porch, Patio, Porch, Screened
    • Exterior features: Fence, Porch, Patio, Storage
    • Fencing: Back Yard,Privacy
    Lot
    • Size: 0.31 Acres
    • Features: 1/4 to 1/2 Acre Lot, Cleared, Level
    • Topography: Cleared,Level
    Details
    • Parcel number: 9495155115
    • Zoning description: R10 - Residential District
    • Special conditions: None,Standard

    Construction

    Type & style
    • Home type: SingleFamily
    • Architectural style: Ranch
    • Property subtype: Single Family Residence
    Materials
    • Brick Veneer
    Condition
    • Good Condition
    • New construction: No
    • Year built: 2003

    Utilities & green energy

    • Sewer: Public Sewer
    • Water: Public

    Community & HOA

    Community
    • Security: Security System, Smoke Detector(s)
    • Subdivision: Preston
    HOA
    • Has HOA: Yes
    • HOA fee: $288 annually
    • HOA name: Preston Hoa
    Location
    • Region: Fayetteville

    Financial & listing details

    • Price per square foot: $138/sqft
    • Tax assessed value: $381,800
    • Annual tax amount: $4,110
    • Date on market: 10/24/2024
    • Cumulative days on market: 49 days
    • Listing terms: Cash,New Loan
    • Inclusions: Refrigerator and Shed
    • Exclusions: Window treatments, washer, dryer, and mirror in upstairs bathroom
    • Ownership: More than a year

    Price history

    DateEventPrice
    1/21/2025Sold$390,000-4.9%$138/sqft
    Source: LPRMLS #733751 Report a problem
    12/15/2024Pending sale$410,000$145/sqft
    Source: LPRMLS #733751 Report a problem
    10/24/2024Listed for sale$410,000+54.4%$145/sqft
    Source: LPRMLS #733751 Report a problem
    5/30/2014Sold$265,500-0.9%$94/sqft
    Source: LPRMLS #420810 Report a problem
    3/29/2014Price change$268,000-0.4%$95/sqft
    Source: RE/MAX Premier Properties #420810 Report a problem
    3/7/2014Listed for sale$269,000+81.5%$95/sqft
    Source: RE/MAX Premier Properties #420433 Report a problem
    2/10/2014Sold$148,197-40%$53/sqft
    Source: MCR #156960 Report a problem
    1/7/2014Pending sale$247,000-11%$88/sqft
    Source: CENTURY 21 Southern Realty #93454 Report a problem
    8/26/2013Sold$277,448+27.9%$98/sqft
    Source: Public Record Report a problem
    12/12/2003Sold$217,000$77/sqft
    Source: Public Record Report a problem

    Public tax history

    YearProperty taxesTax assessment
    2025$4,110 +4%$381,800 +51.9%
    2024$3,953 +6.3%$251,300 +2.2%
    2023$3,720 +4.9%$245,800
    2022$3,545 $245,800
    2021$3,545 $245,800 -7.8%
    2020-- $266,606 +8.5%
    2019$3,510 $245,800
    2018$3,510 $245,800
    2017$3,510 +5%$245,800 -4.9%
    2016$3,342 +1.1%$258,600
    2015$3,307 +0.2%$258,600
    2014$3,300 +2.7%$258,600
    2013$3,215 $258,600
    2012$3,215 $258,600
    2011$3,215 $258,600
    2010-- $258,600
    2009-- $258,600 +22%
    2008-- $212,000
    2007-- $212,000
    2006-- $212,000
    2005-- --
    2004-- $212,000 +748%
    2003-- $25,000
    Find assessor info on the county website

    Neighborhood: Preston

    Nearby schools

    GreatSchools rating
    Schools provided by the listing agent
    • Elementary: New Century International
    • Middle: New Century Middle
    • High: Jack Britt Senior High

    Source: LPRMLS. This data may not be complete. We recommend contacting the local school district to confirm school assignments for this home.

    Get a cash offer in 3 minutes
    Find out how much your home could sell for in as little as 3 minutes with a no-obligation cash offer.
    Estimated market value
    $393,600
    Get a cash offer in 3 minutes
    Find out how much your home could sell for in as little as 3 minutes with a no-obligation cash offer.
    Estimated market value
    $393,600