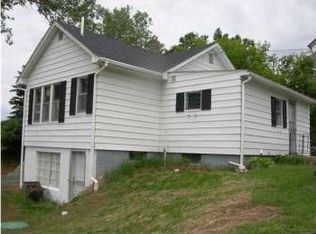
Great floor plan with a large main floor open concepetion plan. Spacious and inviting for family gathering and entertaining. Kitchen featuring granite counter top, tile backsplash, large pantry, granite counter top island, large dinning room with a sliding door leading to the deck. Spacious living room, bonus office/study, main floor laundry, a half bath off of large mudroom leading to the extra large 3 car garage. Upstairs you will find a famliy room, extra large master bedroom, with walk in closet, and bathroom with double sink marble countertop with large stand up tiled shower, two other bedrooms and another full bath. The daylight basement is a blank canvas ready for your creativity, it is already studded for 4th bedroom and plumbing in place for another bathroom.
This property is not currently displayed as for sale or rent on Zillow. This may be different from what's on other websites or public sources.