Luxurious living in Mckinney. Privacy Cul De Sac, This 3 BR 2.5 BATH residence boasts superior amenities & an upscale lifestyle! Revel in a community with pool, park, trails & shopping close by! Enter your home to high ceilings & a flood of natural light. Open concept kitchen speaks elegance featuring SS appliances. Dining area reimagines versatility. A study with French doors, built in desk & cabinets elevate your work-from-home experience. Cozy up to the Cast Stone fireplace. Indulge in the primary suite, where a jetted tub & oversized shower meet your self care needs. Plantation shutters are a classic finish throughout, Garage flaunts epoxy floor & inbuilt cabinets. The Greenbelt view from your upgraded wooded lot is breathtaking, complemented by a covered patio with gas stub for outdoor cooking enjoyment while you enjoy the view. Don't miss this one owner masterpiece!
Please view virtual tour at top of listing page
Sold
Price Unknown
3716 Valachian Cir, McKinney, TX 75071
3beds
2,246sqft
Single Family Residence
Built in 2016
6,011 Square Feet Lot
$496,300 Zestimate®
$--/sqft
$2,678 Estimated rent
Home value
$496,300
$471,000 - $521,000
$2,678/mo
Zestimate® history
Owner options
List your home for rent
$2,678/mo
Rent Zestimate®
Find your next renter with Zillow Rental Manager. Plus, with online applications, you can quickly screen prospective tenants – for free.
$2,678/mo
Rent Zestimate®
Refinance and save
$264/mo
Est. payment
Refinancing to a lower rate could help reduce your monthly payments and save thousands over the life of the loan.
$264/mo
Est. payment
Explore your selling options
Work with a Zillow partner agent
Leverage their expertise and Zillow's premium Showcase listings to get your home seen by more buyers.
Get startedList with your own agent
Get your home in front of millions of buyers by listing it on Zillow.
Learn how to do itSell it yourself
Take full control of how buyers see your home on Zillow by listing For Sale by Owner (FSBO).
List your homeWhat's special
French doorsHigh ceilingsClassic finish throughoutOversized showerCovered patioBuilt in deskGas stub
Zillow last checked:
Listing updated:
Listed by:
Thomas Schaeffer 972-900-9267,
Coldwell Banker Apex, REALTORS 972-727-3377
Bought with:
Skip Wallace
Bentley Fine Properties
Source: NTREIS,MLS#: 20511075
Facts & features
Interior
Bedrooms & bathrooms
- Bedrooms: 3
- Bathrooms: 3
- Full bathrooms: 2
- 1/2 bathrooms: 1
Primary bedroom
- Features: Closet Cabinetry, Dual Sinks, Double Vanity, Jetted Tub, Linen Closet, Separate Shower, Walk-In Closet(s)
- Level: First
- Dimensions: 16 x 14
Bedroom
- Level: First
- Dimensions: 14 x 10
Bedroom
- Level: First
- Dimensions: 11 x 11
Dining room
- Level: First
- Dimensions: 13 x 19
Other
- Features: Built-in Features, Dual Sinks, Double Vanity, Granite Counters, Jetted Tub, Linen Closet, Separate Shower
- Level: First
Other
- Features: Built-in Features, Dual Sinks, Granite Counters
- Level: First
Half bath
- Features: Granite Counters
- Level: First
Kitchen
- Features: Built-in Features, Eat-in Kitchen, Granite Counters, Kitchen Island, Pantry, Walk-In Pantry
- Level: First
- Dimensions: 19 x 9
Laundry
- Features: Built-in Features
- Level: First
Living room
- Level: First
- Dimensions: 15 x 15
Office
- Features: Built-in Features, Ceiling Fan(s)
- Level: First
- Dimensions: 13 x 11
Utility room
- Features: Built-in Features, Linen Closet
- Level: First
Heating
- Central, Fireplace(s), Natural Gas
Cooling
- Central Air
Appliances
- Included: Some Gas Appliances, Dishwasher, Gas Cooktop, Disposal, Gas Oven, Ice Maker, Microwave, Plumbed For Gas, Refrigerator, Vented Exhaust Fan
- Laundry: Electric Dryer Hookup, Gas Dryer Hookup, Laundry in Utility Room
Features
- Built-in Features, Cathedral Ceiling(s), Double Vanity, Eat-in Kitchen, Granite Counters, High Speed Internet, Kitchen Island, Open Floorplan, Pantry, Cable TV, Vaulted Ceiling(s), Natural Woodwork, Walk-In Closet(s), Wired for Sound
- Flooring: Carpet, Ceramic Tile, Laminate, Wood
- Windows: Shutters
- Has basement: No
- Number of fireplaces: 1
- Fireplace features: Family Room, Gas, Gas Log, Gas Starter, Great Room, Raised Hearth, Stone
Interior area
- Total interior livable area: 2,246 sqft
Property
Parking
- Total spaces: 2
- Parking features: Aggregate, Door-Multi, Driveway, Epoxy Flooring, Garage Faces Front, Garage, Garage Door Opener, Lighted, Storage
- Garage spaces: 2
- Has uncovered spaces: Yes
Features
- Levels: One
- Stories: 1
- Patio & porch: Rear Porch, Front Porch, Patio, Covered
- Exterior features: Gas Grill, Lighting, Private Yard, Rain Gutters
- Pool features: None, Community
- Fencing: Back Yard,Privacy,Wood,Wrought Iron
Lot
- Size: 6,011 Square Feet
- Dimensions: 50 x 120
- Features: Cul-De-Sac, Backs to Greenbelt/Park, Greenbelt, Interior Lot, Landscaped, Level, Many Trees, Subdivision, Sprinkler System
- Residential vegetation: Grassed, Partially Wooded
Details
- Parcel number: R1088000C01001
- Other equipment: Irrigation Equipment
Construction
Type & style
- Home type: SingleFamily
- Architectural style: Traditional,Detached
- Property subtype: Single Family Residence
Materials
- Brick, Rock, Stone
- Foundation: Concrete Perimeter, Slab
- Roof: Composition,Shingle
Condition
- Year built: 2016
Utilities & green energy
- Sewer: Public Sewer, Private Sewer
- Water: Public, Private
- Utilities for property: Electricity Connected, Natural Gas Available, Phone Available, Sewer Available, Separate Meters, Water Available, Cable Available
Green energy
- Energy efficient items: Insulation, Rain/Freeze Sensors
Community & HOA
Community
- Features: Playground, Park, Pool, Trails/Paths, Community Mailbox, Curbs, Sidewalks
- Security: Prewired, Carbon Monoxide Detector(s), Fire Alarm, Smoke Detector(s), Wireless
- Subdivision: Erwin Farms Ph 1
HOA
- Has HOA: Yes
- Services included: Association Management, Maintenance Grounds
- HOA fee: $264 quarterly
- HOA name: Erwin Farms HOA
- HOA phone: 972-428-2030
Location
- Region: Mckinney
Financial & listing details
- Tax assessed value: $504,251
- Annual tax amount: $6,956
- Date on market: 1/22/2024
- Cumulative days on market: 5 days
- Listing terms: Cash,Conventional
- Electric utility on property: Yes
- Road surface type: Asphalt
Price history
| Date | Event | Price |
|---|---|---|
| 2/23/2024 | Sold | -- |
Source: NTREIS #20511075 Report a problem | ||
| 2/2/2024 | Pending sale | $545,000$243/sqft |
Source: NTREIS #20511075 Report a problem | ||
| 1/25/2024 | Contingent | $545,000$243/sqft |
Source: NTREIS #20511075 Report a problem | ||
| 1/22/2024 | Listed for sale | $545,000$243/sqft |
Source: NTREIS #20511075 Report a problem | ||
Public tax history
| Year | Property taxes | Tax assessment |
|---|---|---|
| 2025 | $5,985 | $504,251 +17.7% |
| 2024 | -- | $428,545 +10% |
| 2023 | $1,845 -49.9% | $389,586 +10% |
| 2022 | $3,679 -0.7% | $354,169 +10% |
| 2021 | $3,703 +3.4% | $321,972 +10% |
| 2020 | $3,583 -0.6% | $292,702 -0.4% |
| 2019 | $3,605 -1% | $294,000 -1% |
| 2018 | $3,643 +147.7% | $297,000 +8.5% |
| 2017 | $1,471 | $273,844 +362.2% |
| 2016 | $1,471 | $59,250 |
Find assessor info on the county website
Neighborhood: 75071
Nearby homes
- $422,9003 bd2 ba1.6k sqft3800 Valachian Cir, McKinney, TX 75071Off Market
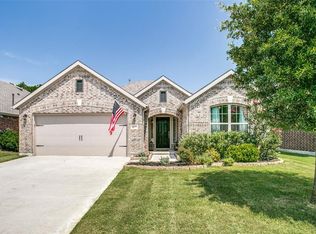
- $433,0003 bd2 ba1.9k sqft3712 Valachian Cir, McKinney, TX 75071Off Market
- $445,2004 bd2 ba2.1k sqft3804 Valachian Cir, McKinney, TX 75071Off Market
- $--4 bd4 ba3.8k sqft3708 Valachian Cir, McKinney, TX 75071Sold

- $482,8003 bd3 ba2.3k sqft3701 Valachian Cir, McKinney, TX 75071Off Market
- $469,4003 bd2 ba2.1k sqft3801 Valachian Cir, McKinney, TX 75071Off Market
- $589,8004 bd3 ba2.9k sqft3808 Valachian Cir, McKinney, TX 75071Off Market
- $569,1005 bd4 ba2.9k sqft3808 Valachian Circle, McKinney, TX 75071Off Market
Nearby schools
GreatSchools rating
- 5/10Naomi Press Elementary SchoolGrades: K-5Distance: 1.8 mi
- 8/10Scott Morgan Johnson Middle SchoolGrades: 6-8Distance: 1 mi
- 8/10McKinney North High SchoolGrades: 9-12Distance: 0.9 mi
Schools provided by the listing agent
- Elementary: Naomi Press
- Middle: Johnson
- High: McKinney North
- District: McKinney ISD
Source: NTREIS. This data may not be complete. We recommend contacting the local school district to confirm school assignments for this home.
Get a cash offer in 3 minutes
Find out how much your home could sell for in as little as 3 minutes with a no-obligation cash offer.
Estimated market value
$496,300
Get a cash offer in 3 minutes
Find out how much your home could sell for in as little as 3 minutes with a no-obligation cash offer.
Estimated market value
$496,300
- Texas
- Collin County
- McKinney
- 75071
- 3716 Valachian Cir
Nearby cities
Nearby neighborhoods
Nearby zip codes
Other McKinney Topics
