Opportunity to own this beautiful home in one of Livermore’s most desirable neighborhoods, featuring soaring ceilings, modern updates and top-rated schools! Thoughtfully refreshed throughout, this move-in-ready home features updated light fixtures, newly painted kitchen cabinets and bathroom vanities, brand-new carpet and additional updates that give the home a fresh and inviting feel. The spacious floor plan offers plenty of room to spread out with a formal living room, separate family room, dedicated dining area and a generously sized kitchen, all flowing seamlessly for both everyday living and entertaining. Soaring ceilings and abundant natural light create an open and airy atmosphere, while the three-car garage provides plenty of room for vehicles, storage and more. Step outside to a peaceful backyard that feels like your own private retreat, whether you're unwinding after a long day, enjoying a quiet morning outdoors, creating your dream garden or hosting friends and family for weekend gatherings. A spacious side yard with separate outdoor storage adds even more functionality and flexibility. From relaxed evenings at home to celebrations with the people you love, this is a home designed to grow with you and create lasting memories for years to come. Conveniently located near everyday shopping, dining, parks and commuter routes while offering access to top-rated Livermore schools. Come check it out!
For sale
Price increase: $50K (9/29)
$1,648,000
3716 Valley View Way, Livermore, CA 94551
4beds
2,553sqft
Residential, Single Family Residence
Built in 1994
8,852 Square Feet Lot
$1,608,300 Zestimate®
$646/sqft
$-- HOA
What's special
- 37 days
- 806
- 54
Zillow last checked:
Listing updated:
Listed by:
Sohrab Sangha DRE #02054386 510-258-6373,
Kismet Real Estate,
Ruby Sangha DRE #02147819 510-565-2379,
Kismet Real Estate
Source: Bay East AOR,MLS#: 41146284
Facts & features
Interior
Bedrooms & bathrooms
- Bedrooms: 4
- Bathrooms: 3
- Full bathrooms: 2
- Partial bathrooms: 1
Rooms
- Room types: 0.5 Bath, Main Entry, 4 Bedrooms, 2 Baths, Dining Room, Family Room, Dining Area, Living Room
Kitchen
- Features: Dishwasher, Eat-in Kitchen, Gas Range/Cooktop, Microwave, Refrigerator, Updated Kitchen
Heating
- Central
Cooling
- Central Air
Appliances
- Included: Dishwasher, Gas Range, Microwave, Refrigerator, Dryer, Washer
- Laundry: Laundry Closet, Common Area
Features
- Updated Kitchen
- Flooring: Other
- Number of fireplaces: 2
- Fireplace features: Family Room, Living Room
Interior area
- Total structure area: 2,553
- Total interior livable area: 2,553 sqft
Property
Parking
- Total spaces: 6
- Parking features: Attached
- Garage spaces: 3
Features
- Levels: Two
- Stories: 2
- Exterior features: Storage, Other
- Pool features: None
- Fencing: Fenced
Lot
- Size: 8,852 Square Feet
- Features: Other, Back Yard, Front Yard, Landscaped, Side Yard, Landscape Back, Landscape Front, Yard Space
Details
- Additional structures: Shed(s)
- Parcel number: 99134049
- Special conditions: Standard
- Other equipment: Other, Irrigation Equipment
Construction
Type & style
- Home type: SingleFamily
- Architectural style: Other
- Property subtype: Residential, Single Family Residence
Materials
- Other, Siding - Other
- Roof: Tile
Condition
- Existing
- New construction: No
- Year built: 1994
Utilities & green energy
- Electric: No Solar
- Sewer: Public Sewer
- Water: Public
- Utilities for property: Individual Electric Meter, Individual Gas Meter
Community & HOA
Community
- Security: Smoke Detector(s)
- Subdivision: Amber Ridge
HOA
- Has HOA: No
Location
- Region: Livermore
Financial & listing details
- Price per square foot: $646/sqft
- Tax assessed value: $1,551,204
- Price range: $1.6M - $1.6M
- Date on market: 8/26/2026
- Listing agreement: Excl Right
- Listing terms: CalHFA,Cash,Conventional,1031 Exchange,FHA,VA Loan,Other
Estimated market value
$1,608,300
$1.53M - $1.69M
$4,913/mo
Price history
| Date | Event | Price |
|---|---|---|
| 9/29/2026 | Price change | $1,648,000+3.1%$646/sqft |
Source:  Bay East AOR #41146284 Report a problem Bay East AOR #41146284 Report a problem | ||
| 8/27/2026 | Listed for sale | $1,598,000+13.7%$626/sqft |
Source: Bay East AOR #41146284 Report a problem | ||
| 3/23/2021 | Sold | $1,405,000+10.6%$550/sqft |
Source: Bay East AOR #40938126 Report a problem | ||
| 2/23/2021 | Pending sale | $1,269,888$497/sqft |
Source:  bridgeMLS/CCAR/Bay East AOR #40938126 Report a problem bridgeMLS/CCAR/Bay East AOR #40938126 Report a problem | ||
| 2/18/2021 | Listed for sale | $1,269,888+40.4%$497/sqft |
Source: bridgeMLS/CCAR/Bay East AOR #40938126 Report a problem | ||
| 5/18/2016 | Sold | $904,415+48.3%$354/sqft |
Source: Bay East AOR #40734205 Report a problem | ||
| 5/11/2012 | Sold | $610,000-3.5%$239/sqft |
Source: Bay East AOR #40556851 Report a problem | ||
| 3/12/2012 | Price change | $631,950-0.8%$248/sqft |
Source: Coldwell Banker Residential Brokerage - Livermore #40556851 Report a problem | ||
| 1/11/2012 | Listed for sale | $636,950$249/sqft |
Source: Northern California Connection #40556851 Report a problem | ||
| 12/8/2011 | Listing removed | $636,950$249/sqft |
Source: Coldwell Banker Residential Brokerage - Livermore #40551802 Report a problem | ||
| 11/19/2011 | Price change | $636,950-1.9%$249/sqft |
Source: Coldwell Banker Residential Brokerage - Livermore #40551802 Report a problem | ||
| 9/30/2011 | Price change | $649,000-11.1%$254/sqft |
Source: Coldwell Banker Residential Brokerage - Livermore #40551802 Report a problem | ||
| 9/1/2011 | Price change | $730,000-2.7%$286/sqft |
Source: Coldwell Banker The Professional Group #81125172 Report a problem | ||
| 6/9/2011 | Listed for sale | $750,000-3.7%$294/sqft |
Source: Coldwell Banker Report a problem | ||
| 2/10/2005 | Sold | $778,700+32.2%$305/sqft |
Source: Bay East AOR #40055802 Report a problem | ||
| 4/22/2002 | Sold | $589,000+78.5%$231/sqft |
Source: Public Record Report a problem | ||
| 4/27/1994 | Sold | $330,000$129/sqft |
Source: Public Record Report a problem | ||
Public tax history
| Year | Property taxes | Tax assessment |
|---|---|---|
| 2026 | -- | $1,551,204 +2% |
| 2025 | $18,899 +2% | $1,520,800 +2% |
| 2024 | $18,533 +1.3% | $1,490,985 +2% |
| 2023 | $18,297 +1% | $1,461,761 +2% |
| 2022 | $18,107 +40.7% | $1,433,100 +44.9% |
| 2021 | $12,865 +3.3% | $989,078 +1% |
| 2020 | $12,454 -0.8% | $978,940 +2% |
| 2019 | $12,550 +4.8% | $959,749 +2% |
| 2018 | $11,978 | $940,937 +2% |
| 2017 | $11,978 +40.2% | $922,488 +42.5% |
| 2016 | $8,543 +6.5% | $647,227 +1.5% |
| 2015 | $8,026 +1.7% | $637,510 +2% |
| 2014 | $7,892 | $625,024 +0.5% |
| 2013 | -- | $622,200 +206.1% |
| 2012 | -- | $203,285 +2% |
| 2011 | -- | $199,300 +0.8% |
| 2010 | -- | $197,811 -0.2% |
| 2009 | -- | $198,282 +2% |
| 2008 | -- | $194,395 +2% |
| 2007 | -- | $190,584 +2% |
| 2006 | -- | $186,848 -70.1% |
| 2005 | -- | $624,233 +2% |
| 2004 | -- | $611,994 +1.9% |
| 2003 | -- | $600,780 +58.3% |
| 2002 | -- | $379,566 +2% |
| 2001 | $4,648 | $372,124 |
Find assessor info on the county website
Monthly payment
Est. payment
Payment breakdown
Explore the cost of this home by adjusting the details. Changes won't be saved.Climate risks
Neighborhood: 94551
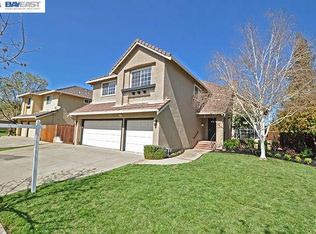
- $1,526,6004 bd3 ba2.5k sqft3728 Valley View Way, Livermore, CA 94551Off Market
- $1,433,3004 bd2 ba2.3k sqft3710 Valley View Way, Livermore, CA 94551Off Market
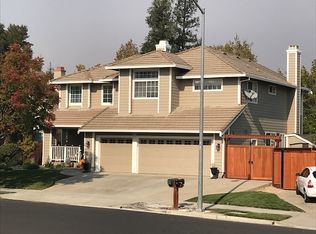
- $1,710,7004 bd3 ba2.8k sqft3732 Valley View Way, Livermore, CA 94551Off Market
- $1,654,3003 bd2 ba2.6k sqft3704 Valley View Way, Livermore, CA 94551Off Market
Similar homes
- $1,650,0005 bd3 ba2.7k sqft1174 Central Ave, Livermore, CA 94551For Sale
 MLS ID #41144622, Yasmine Austere. CCAR
 - $1,650,0004 bd3 ba2.6k sqft5875 Arlene Way, Livermore, CA 94550For Sale
 MLS ID #41147473, Rachna Bhatnagar. Bay East AOR
 - $1,499,0004 bd3 ba2.1k sqft1275 Nice Ct, Livermore, CA 94551For Sale
 MLS ID #41147795, Jeff Lutzinger. Bay East AOR
 - $1,499,0004 bd3 ba2.2k sqft278 Jami Ct, Livermore, CA 94550For Sale
 MLS ID #41146081, Gagan Singh. Bay East AOR
