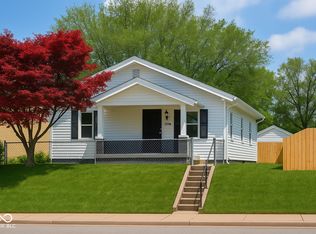
A 3 Bed 3 Bath Home near the Indianapolis Motor Speedway! So many opportunities for this property! Great income potential as a regular rental, or airbnb during race time. Would make a great starter home as well. Also within close proximity to restaurants, shopping and a city bus line that runs to downtown Indy. There are so many updates on this home! All fresh paint, new flooring, new light fixtures and blinds throughout. All bathrooms are a full remodel. The kitchen has brand new cabinetry and gorgeous granite counter tops. The finished basement has a large room with a kitchenette and a full bath. The exterior has been updated with a privacy fence around the full perimeter. So many great qualities about this home!
Sold
Zillow last checked:
Listing updated:
Bought with:
Jake Klemann
F.C. Tucker Company
Source: MIBOR as distributed by MLS GRID,MLS#: 22041197
Price history
| Date | Event | Price |
|---|---|---|
| 7/10/2025 | Sold | $214,900$160/sqft |
Source:  MIBOR as distributed by MLS GRID #22041197 Report a problem MIBOR as distributed by MLS GRID #22041197 Report a problem | ||
| 6/7/2025 | Pending sale | $214,900$160/sqft |
Source: MIBOR as distributed by MLS GRID #22041197 Report a problem | ||
| 6/3/2025 | Listed for sale | $214,900+186.9%$160/sqft |
Source: MIBOR as distributed by MLS GRID #22041197 Report a problem | ||
| 10/23/2024 | Sold | $74,900-21.2%$56/sqft |
Source: MIBOR as distributed by MLS GRID #21978710 Report a problem | ||
| 10/12/2024 | Pending sale | $95,000$71/sqft |
Source: MIBOR as distributed by MLS GRID #21978710 Report a problem | ||
| 10/11/2024 | Price change | $95,000-26.9%$71/sqft |
Source: MIBOR as distributed by MLS GRID #21978710 Report a problem | ||
| 9/2/2024 | Price change | $130,000-18.8%$97/sqft |
Source: MIBOR as distributed by MLS GRID #21978710 Report a problem | ||
| 7/11/2024 | Price change | $160,000-5.9%$119/sqft |
Source: MIBOR as distributed by MLS GRID #21978710 Report a problem | ||
| 6/20/2024 | Price change | $170,000-2.9%$127/sqft |
Source: MIBOR as distributed by MLS GRID #21978710 Report a problem | ||
| 5/10/2024 | Listed for sale | $175,000+749.5%$130/sqft |
Source: MIBOR as distributed by MLS GRID #21978710 Report a problem | ||
| 3/24/2021 | Listing removed | -- |
Source: Owner Report a problem | ||
| 10/15/2019 | Listing removed | $800$1/sqft |
Source: Owner Report a problem | ||
| 10/7/2019 | Listed for rent | $800$1/sqft |
Source: Owner Report a problem | ||
| 3/29/2012 | Sold | $20,600$15/sqft |
Source: MIBOR as distributed by MLS GRID #21160518 Report a problem | ||
| 2/11/2012 | Listed for sale | $20,600-63.6%$15/sqft |
Source: Homepath #21160518 Report a problem | ||
| 1/12/2012 | Sold | $56,670+97.4%$42/sqft |
Source: Public Record Report a problem | ||
| 10/7/2005 | Sold | $28,701$21/sqft |
Source: Public Record Report a problem | ||
Get a cash offer in 3 minutes
Find out how much your home could sell for in as little as 3 minutes with a no-obligation cash offer.
Estimated market value
$215,800
