3716 West Beverly Drive is tucked into West Highland Park, a charming pocket just west of Highland Park known for its tree-lined streets, beautiful architecture, and mix of luxury attached residences, traditional homes, and custom builds. Set along a quiet, tucked-away stretch of West Beverly, the home’s beautiful Zoysia lawn and landscaping take center stage. A rear-entry alley garage offers plenty of additional parking, a rare find in the neighborhood.
Inside, this stunning two-story single-family attached residence blends sophisticated design with everyday functionality. Gallery white walls, soaring ceilings, tall doors, and rich dark trim create striking architectural contrast and a timeless, designer-inspired aesthetic.
The main level showcases an open-concept layout designed for entertaining, featuring a spacious kitchen with a walk-in pantry, custom Bellmont cabinetry, built-in beverage bar, and seamless flow into the living and dining areas. A flexible study or optional guest bedroom adds versatility to the first floor.
Upstairs, three generously sized bedrooms each offer private en suite baths with sleek glass-enclosed showers. The spacious primary suite features a beautifully appointed bath with marble-look quartz countertops, a freestanding soaking tub, abundant storage, and an oversized walk-in closet.
You’ll also love that it’s close to Inwood Village, Love Field Airport, Highland Park Village, the Tollway and the Medical District. If you’re lucky, you will catch a glimpse of the popular Highland Park Horse-Drawn carriages that go by every December, being that West Beverly is the route they take to reach their pick-up location in Highland Park.
If you want easy in-and-out access to anywhere you need to go in Dallas, this is your home! Don’t miss out on this special property.
For sale
Price cut: $55K (9/5)
$1,195,000
3716 W Beverly Dr, Dallas, TX 75209
4beds
3,061sqft
Duplex, Single Family Residence
Built in 2023
3,702 Square Feet Lot
$1,176,200 Zestimate®
$390/sqft
$-- HOA
What's special
Built-in beverage barGallery white wallsFreestanding soaking tubTall doorsSoaring ceilingsAbundant storageOversized walk-in closet
- 137 days
- 982
- 55
Zillow last checked:
Listing updated:
Listed by:
Mary Crawford 0819882 504-289-0980,
Allie Beth Allman & Assoc. 214-521-7355
Source: NTREIS,MLS#: 21299685
Facts & features
Interior
Bedrooms & bathrooms
- Bedrooms: 4
- Bathrooms: 4
- Full bathrooms: 4
Primary bedroom
- Features: Closet Cabinetry, Ceiling Fan(s), Dual Sinks, Double Vanity, En Suite Bathroom, Hollywood Bath, Sitting Area in Primary, Separate Shower, Walk-In Closet(s)
- Level: Second
- Dimensions: 17 x 18
Bedroom
- Features: Ceiling Fan(s), En Suite Bathroom, Walk-In Closet(s)
- Level: First
- Dimensions: 11 x 11
Bedroom
- Features: Ceiling Fan(s), En Suite Bathroom, Walk-In Closet(s)
- Level: Second
- Dimensions: 12 x 14
Bedroom
- Features: Ceiling Fan(s), En Suite Bathroom, Walk-In Closet(s)
- Level: Second
- Dimensions: 12 x 16
Kitchen
- Features: Built-in Features, Eat-in Kitchen, Kitchen Island, Pantry, Pot Filler, Solid Surface Counters, Walk-In Pantry
- Level: First
- Dimensions: 14 x 16
Living room
- Features: Ceiling Fan(s), Fireplace
- Level: First
- Dimensions: 17 x 18
Utility room
- Features: Built-in Features, Utility Room
- Level: Second
- Dimensions: 6 x 9
Heating
- Central, Natural Gas
Cooling
- Central Air, Ceiling Fan(s), Electric
Appliances
- Included: Built-In Gas Range, Built-In Refrigerator, Convection Oven, Dishwasher, Gas Cooktop, Disposal, Microwave, Tankless Water Heater, Water Purifier, Wine Cooler
Features
- Built-in Features, Dry Bar, Decorative/Designer Lighting Fixtures, Double Vanity, Eat-in Kitchen, High Speed Internet, Kitchen Island, Open Floorplan, Pantry, Natural Woodwork, Walk-In Closet(s), Wired for Sound
- Flooring: Hardwood, Tile
- Has basement: No
- Number of fireplaces: 1
- Fireplace features: Gas, Gas Log, Living Room
Interior area
- Total interior livable area: 3,061 sqft
Video & virtual tour
Property
Parking
- Total spaces: 2
- Parking features: Alley Access, Epoxy Flooring, Garage, Inside Entrance, Kitchen Level, Garage Faces Rear
- Attached garage spaces: 2
Features
- Levels: Two
- Stories: 2
- Patio & porch: Awning(s), Screened
- Pool features: None
- Fencing: Fenced,High Fence,Wood
Lot
- Size: 3,702 Square Feet
- Dimensions: 26 x 135
- Features: Interior Lot, Landscaped, Sprinkler System
Details
- Parcel number: 002477000G0040000
Construction
Type & style
- Home type: SingleFamily
- Architectural style: Contemporary/Modern,Traditional
- Property subtype: Duplex, Single Family Residence
- Attached to another structure: Yes
Materials
- Frame
- Foundation: Slab
- Roof: Composition,Shingle
Condition
- Resale
- Year built: 2023
Utilities & green energy
- Sewer: Public Sewer
- Water: Public
- Utilities for property: Sewer Available, Water Available
Community & HOA
Community
- Security: Security System, Carbon Monoxide Detector(s), Smoke Detector(s)
- Subdivision: Lafoy Place
HOA
- Has HOA: No
Location
- Region: Dallas
Financial & listing details
- Price per square foot: $390/sqft
- Tax assessed value: $998,400
- Annual tax amount: $17,386
- Date on market: 6/11/2026
- Cumulative days on market: 178 days
- Listing terms: Cash,Conventional
Estimated market value
$1,176,200
$1.12M - $1.24M
$6,527/mo
Price history
| Date | Event | Price |
|---|---|---|
| 9/5/2026 | Price change | $1,195,000-4.4%$390/sqft |
Source: NTREIS #21299685 Report a problem | ||
| 8/4/2026 | Price change | $1,250,000-3.8%$408/sqft |
Source: NTREIS #21299685 Report a problem | ||
| 6/25/2026 | Price change | $1,299,990-10.3%$425/sqft |
Source: NTREIS #21299685 Report a problem | ||
| 6/11/2026 | Listed for sale | $1,450,000$474/sqft |
Source: NTREIS #21299685 Report a problem | ||
| 6/1/2026 | Listing removed | $1,450,000$474/sqft |
Source: NTREIS #21193300 Report a problem | ||
| 4/20/2026 | Listed for sale | $1,450,000+11.5%$474/sqft |
Source: NTREIS #21193300 Report a problem | ||
| 12/18/2023 | Sold | -- |
Source: NTREIS #20433292 Report a problem | ||
| 12/6/2023 | Pending sale | $1,300,000$425/sqft |
Source: NTREIS #20433292 Report a problem | ||
| 10/30/2023 | Listed for sale | $1,300,000$425/sqft |
Source: NTREIS #20433292 Report a problem | ||
| 10/9/2023 | Pending sale | $1,300,000$425/sqft |
Source: NTREIS #20433292 Report a problem | ||
| 10/9/2023 | Listing removed | -- |
Source: NTREIS #20433292 Report a problem | ||
| 10/6/2023 | Pending sale | $1,300,000$425/sqft |
Source: NTREIS #20433292 Report a problem | ||
| 9/26/2023 | Contingent | $1,300,000$425/sqft |
Source: NTREIS #20433292 Report a problem | ||
| 9/17/2023 | Listed for sale | $1,300,000$425/sqft |
Source: NTREIS #20433292 Report a problem | ||
| 8/5/2019 | Listing removed | $1,250 |
Source: Allie Beth Allman & Assoc. #14117046 Report a problem | ||
| 6/18/2019 | Price change | $1,250-13.8% |
Source: Allie Beth Allman & Assoc. #14117046 Report a problem | ||
| 6/17/2019 | Listed for rent | $1,450 |
Source: Allie Beth Allman & Assoc. #14117046 Report a problem | ||
Public tax history
| Year | Property taxes | Tax assessment |
|---|---|---|
| 2025 | $17,386 -22.1% | $998,400 |
| 2024 | $22,315 | $998,400 |
Find assessor info on the county website
Monthly payment
Est. payment
Payment breakdown
Explore the cost of this home by adjusting the details. Changes won't be saved.Climate risks
Neighborhood: Bluffview
Nearby schools
Schools provided by the listing agent
- Elementary: Maplelawn
- Middle: Rusk
- High: North Dallas
- District: Dallas ISD
Source: NTREIS. This data may not be complete. We recommend contacting the local school district to confirm school assignments for this home.


Similar homes
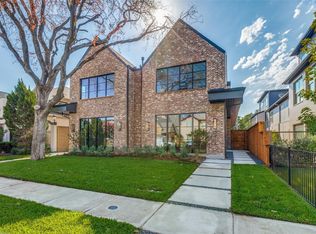
- $1,349,0004 bd4 ba3.4k sqft7514 Linwood Ave, Dallas, TX 75209For Sale
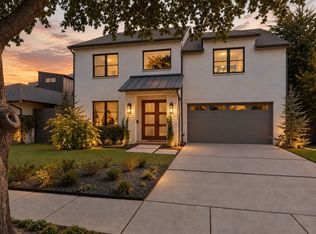 MLS ID #21395048, Marjan Wolford. NTREIS
 - $1,300,0004 bd4 ba3.5k sqft4811 W University Blvd, Dallas, TX 75209For Sale
 MLS ID #21359737, Christie Cannon. NTREIS
 - $950,0004 bd4 ba3.1k sqft6802 Lockheed Ave, Dallas, TX 75209For Sale
 MLS ID #21329451, Terri McCoy. NTREIS
 - $--4 bd3 ba3.2k sqft4373 W Northwest Hwy, Dallas, TX 75220Auction
 Auction.com 2
