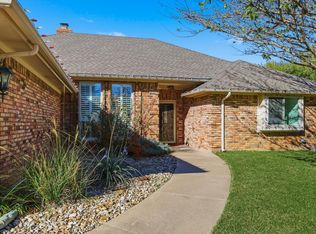
Open House Saturday, March 30 from 12-2. This home is nestled on just over a quarter of an acre in the heart of Bedford. A peaceful street with beautiful curb appeal. Walking through the front door you are welcomed with vaulted ceilings and a cozy fireplace. 3 bedrooms and 2 bathrooms and just over 2100 sq feet. The second living area would be perfect for a game room, workout room, playroom or so much more! Walking outside to the backyard you will be greeted with a charming patio and a sparkling pool. Perfect to beat the Texas heat this summer! Bring your creative vision to make this home yours! Located in HEB ISD and close to Glade Parks shopping. This beautiful home is in a great location that has easy access to interstates and close proximity to DFW airport. See this one today!
Sold
Price Unknown
3716 Westview Dr, Bedford, TX 76021
3beds
2,136sqft
Single Family Residence
Built in 1983
0.26 Acres Lot
$511,700 Zestimate®
$--/sqft
$3,359 Estimated rent
Home value
$511,700
$486,000 - $537,000
$3,359/mo
Zestimate® history
Owner options
List your home for rent
$3,359/mo
Rent Zestimate®
Find your next renter with Zillow Rental Manager. Plus, with online applications, you can quickly screen prospective tenants – for free.
$3,359/mo
Rent Zestimate®
Refinance and save
$50/mo
Est. payment
Refinancing to a lower rate could help reduce your monthly payments and save thousands over the life of the loan.
$50/mo
Est. payment
Explore your selling options
Work with a Zillow partner agent
Leverage their expertise and Zillow's premium Showcase listings to get your home seen by more buyers.
Get startedList with your own agent
Get your home in front of millions of buyers by listing it on Zillow.
Learn how to do itSell it yourself
Take full control of how buyers see your home on Zillow by listing For Sale by Owner (FSBO).
List your homeWhat's special
Cozy fireplacePeaceful streetGame roomVaulted ceilingsQuarter of an acreWorkout roomBeautiful curb appeal
Zillow last checked:
Listing updated:
Listed by:
Aubrey Wright 0719335 817-523-9113,
League Real Estate 817-523-9113
Bought with:
Vongvalay Phongsavath
RJ Williams & Company RE
Source: NTREIS,MLS#: 20569630
Facts & features
Interior
Bedrooms & bathrooms
- Bedrooms: 3
- Bathrooms: 2
- Full bathrooms: 2
Primary bedroom
- Features: Double Vanity, En Suite Bathroom, Jetted Tub, Linen Closet, Separate Shower, Walk-In Closet(s)
- Level: First
- Dimensions: 18 x 15
Bedroom
- Level: First
- Dimensions: 13 x 12
Bedroom
- Level: First
- Dimensions: 13 x 10
Breakfast room nook
- Level: First
- Dimensions: 8 x 8
Dining room
- Level: First
- Dimensions: 13 x 12
Kitchen
- Features: Granite Counters, Kitchen Island
- Level: First
- Dimensions: 16 x 12
Living room
- Level: First
- Dimensions: 17 x 20
Living room
- Level: First
- Dimensions: 14 x 18
Utility room
- Features: Utility Room
- Level: First
- Dimensions: 7 x 6
Heating
- Central, Electric
Cooling
- Attic Fan, Central Air, Ceiling Fan(s), Electric
Appliances
- Included: Double Oven, Dishwasher, Electric Cooktop, Electric Oven, Electric Water Heater, Disposal
- Laundry: Washer Hookup, Electric Dryer Hookup, Laundry in Utility Room
Features
- Wet Bar, Double Vanity, Eat-in Kitchen, High Speed Internet, Kitchen Island, Walk-In Closet(s)
- Flooring: Ceramic Tile
- Windows: Shutters, Window Coverings
- Has basement: No
- Number of fireplaces: 1
- Fireplace features: Masonry, Wood Burning
Interior area
- Total interior livable area: 2,136 sqft
Property
Parking
- Total spaces: 2
- Parking features: Garage, Garage Door Opener, Garage Faces Rear
- Attached garage spaces: 2
Features
- Levels: One
- Stories: 1
- Patio & porch: Front Porch, Covered
- Exterior features: Rain Gutters
- Pool features: Gunite, In Ground, Pool, Sport
- Fencing: Fenced,Wood,Wrought Iron
Lot
- Size: 0.26 Acres
- Features: Interior Lot, Landscaped, Subdivision, Sprinkler System, Few Trees
Details
- Parcel number: 03603423
Construction
Type & style
- Home type: SingleFamily
- Architectural style: Traditional,Detached
- Property subtype: Single Family Residence
Materials
- Brick
- Foundation: Slab
- Roof: Composition
Condition
- Year built: 1983
Utilities & green energy
- Sewer: Public Sewer
- Water: Public
- Utilities for property: Cable Available, Sewer Available, Water Available
Community & HOA
Community
- Features: Sidewalks
- Security: Smoke Detector(s)
- Subdivision: Woodfield Add
HOA
- Has HOA: Yes
- HOA fee: $50 annually
- HOA name: Woodfield HOA
- HOA phone: 817-319-0321
Location
- Region: Bedford
Financial & listing details
- Tax assessed value: $491,669
- Annual tax amount: $7,733
- Date on market: 3/29/2024
- Cumulative days on market: 3 days
- Listing terms: Cash,Conventional,FHA,VA Loan
Price history
| Date | Event | Price |
|---|---|---|
| 4/29/2024 | Sold | -- |
Source: NTREIS #20569630 Report a problem | ||
| 4/17/2024 | Pending sale | $479,900$225/sqft |
Source: NTREIS #20569630 Report a problem | ||
| 4/2/2024 | Contingent | $479,900$225/sqft |
Source: NTREIS #20569630 Report a problem | ||
| 3/29/2024 | Listed for sale | $479,900+113.4%$225/sqft |
Source: NTREIS #20569630 Report a problem | ||
| 4/11/2009 | Listing removed | $224,900$105/sqft |
Source: Coldwell Banker** #11150947 Report a problem | ||
| 2/24/2009 | Listed for sale | $224,900$105/sqft |
Source: Coldwell Banker** #11150947 Report a problem | ||
| 10/3/1995 | Sold | -- |
Source: Public Record Report a problem | ||
Public tax history
| Year | Property taxes | Tax assessment |
|---|---|---|
| 2025 | $8,082 +326.4% | $491,669 |
| 2024 | $1,896 -48.1% | $491,669 +11.4% |
| 2023 | $3,652 -2.7% | $441,290 +6.5% |
| 2022 | $3,754 +2% | $414,371 +23.3% |
| 2021 | $3,679 +1.9% | $336,049 +10.9% |
| 2020 | $3,611 -0.2% | $302,905 -5.3% |
| 2019 | $3,619 +1.8% | $319,863 +14.9% |
| 2018 | $3,556 +1.6% | $278,416 +3.1% |
| 2017 | $3,499 +1.3% | $270,109 +17.4% |
| 2016 | $3,454 -2.8% | $230,095 +7.1% |
| 2015 | $3,554 | $214,900 |
| 2014 | $3,554 | $214,900 +3.2% |
| 2013 | -- | $208,200 +7.6% |
| 2012 | -- | $193,500 -5.2% |
| 2011 | -- | $204,200 -0.2% |
| 2010 | -- | $204,700 +1.1% |
| 2009 | -- | $202,500 +3.5% |
| 2008 | -- | $195,600 |
| 2007 | -- | $195,600 |
| 2006 | -- | $195,600 |
| 2005 | -- | $195,600 +9.2% |
| 2004 | -- | $179,100 |
| 2003 | -- | $179,100 +9.9% |
| 2002 | -- | $162,900 +6.1% |
| 2001 | -- | $153,500 +4.6% |
| 2000 | -- | $146,800 |
Find assessor info on the county website
Neighborhood: 76021
Nearby homes
- $479,0004 bd3 ba2.3k sqft3720 Westview Dr, Bedford, TX 76021Off Market
- $411,5003 bd2 ba2.1k sqft3712 Westview Dr, Bedford, TX 76021Off Market
- $--4 bd2 ba2.1k sqft3721 Fieldcrest Ln, Bedford, TX 76021Sold
- $--3 bd3 ba2.1k sqft3725 Fieldcrest Ln, Bedford, TX 76021Sold

- $477,4003 bd2 ba2k sqft3717 Fieldcrest Ln, Bedford, TX 76021Off Market
- $468,7003 bd2 ba2k sqft3721 Westview Dr, Bedford, TX 76021Off Market
- $557,6003 bd2 ba2.1k sqft3708 Westview Dr, Bedford, TX 76021Off Market
- $--3 bd2 ba2.1k sqft3717 Westview Dr, Bedford, TX 76021Sold
Nearby schools
GreatSchools rating
- 8/10Spring Garden Elementary SchoolGrades: PK-6Distance: 0.3 mi
- 9/10Harwood Junior High SchoolGrades: 7-9Distance: 1 mi
- 6/10Trinity High SchoolGrades: 10-12Distance: 2.5 mi
Schools provided by the listing agent
- Elementary: Spring Garden
- High: Trinity
- District: Hurst-Euless-Bedford ISD
Source: NTREIS. This data may not be complete. We recommend contacting the local school district to confirm school assignments for this home.
Get a cash offer in 3 minutes
Find out how much your home could sell for in as little as 3 minutes with a no-obligation cash offer.
Estimated market value
$511,700
Get a cash offer in 3 minutes
Find out how much your home could sell for in as little as 3 minutes with a no-obligation cash offer.
Estimated market value
$511,700
- Texas
- Tarrant County
- Bedford
- 76021
- 3716 Westview Dr
