Must see this SHOWCASE property beautifully positioned at the end of a cul de sac in highly sought Byers Introducing this Byers Station Beauty at end of cul de sac! Absolutely stunning and open floor plan, this property is bathed in natural light and offers an inviting ambiance. Upon entrance, you are greeted by soaring ceilings that enhance the spacious feel of the living areas. The kitchen is a chef's dream, equipped with ample cabinets, gas cooktop, stainless steel appliances, and an oversized island perfect for entertaining or casual dining. A butler’s pantry offers excellent storage and leads to an extra-large walk-in pantry, ensuring you have all the space you need for culinary essentials. Adjacent to the kitchen is a built-in tech workstation, ideal for managing household tasks. The breakfast area, with its access to the covered porch with fireplace provides a cozy spot for morning coffee while enjoying the private views of the level fenced rear yard. The covered front entry welcomes guests in style, and the main level also boasts an office or den with elegant French doors, a separate dining room for formal gatherings, a spacious two story great room with gas fireplace, a living room, and a convenient powder room. Upstairs, the primary suite is a true retreat, offering extra space for a sitting area, a large ensuite bathroom with dual sinks, a spacious shower with a bench, and a huge walk-in closet. The second level also includes a loft, three additional bedrooms, two additional full baths, and a spacious laundry room with plenty of storage and a sink. The finished walkout lower level is designed for versatility and entertainment, featuring a large recreation room, full bath, and a workout room. . Additional features include a two-car garage, a cul-de-sac location for added privacy and safety, and a wooded backlot that provides a serene natural backdrop. This home truly has it all, offering both comfort and functionality in a beautiful setting. Don’t miss the Belle of The Ball in this coveted community offering two pools, clubhouses, courts, and more! Minutes to major roads and highways and the Pa turnpike, shopping, and restaurants; this beauty will not last- better than new construction
Sold for $1,055,000
Zillow last checked:
Listing updated:
Bought with:
Damon Michels, AB067731
KW Main Line - Narberth
Joan Federico, RS067267A
KW Main Line - Narberth
Source: Bright MLS,MLS#: PACT2089692
Price history
| Date | Event | Price |
|---|---|---|
| 3/31/2025 | Sold | $1,055,000+6%$190/sqft |
Source:  Bright MLS #PACT2089692 Report a problem Bright MLS #PACT2089692 Report a problem | ||
| 1/29/2025 | Pending sale | $995,000$180/sqft |
Source: Bright MLS #PACT2089692 Report a problem | ||
| 1/25/2025 | Listed for sale | $995,000+42.6%$180/sqft |
Source: Bright MLS #PACT2089692 Report a problem | ||
| 1/23/2017 | Sold | $698,000$126/sqft |
Source: Public Record Report a problem | ||
Nearby homes
- $938,8004 bd4 ba4.4k sqft3721 Winthrop Way, Chester Springs, PA 19425Off Market
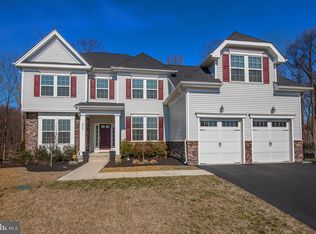
- $1,065,0005 bd5 ba5.2k sqft3712 Winthrop Way, Chester Springs, PA 19425Sold

- $194,33023.45 acresEagle Farms Rd, Chester springs, PA 19425Off Market
- $944,7004 bd3 ba4.3k sqft3708 Winthrop Way, Chester Springs, PA 19425Off Market
Get a cash offer in 3 minutes
Find out how much your home could sell for in as little as 3 minutes with a no-obligation cash offer.
Estimated market value
$1,116,100
