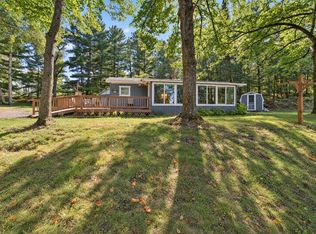
Turnkey three-bedroom home in Crosslake's Old Log Landing, built in 2009 on a durable ICF foundation for year-round comfort. The nearly half-acre lot backs to no rear neighbors, giving a level of privacy that's hard to find this close to the water. Association access includes a shared recreation area, parking area with dock access, and swimming area at Outlot A on Cross Lake, part of the 14-lake Whitefish Chain, with the option to lease a boat slip locally, something the current owner has done every season. Just minutes from downtown Crosslake, with restaurants, marinas, and shops all close by. Inside, a electric fireplace and main floor laundry keep daily life simple, while two full baths and a full unfinished basement, already plumbed for a bathroom and bedroom with an egress window in place, leave room to grow into the space over time. Sold turnkey with furnishings included, ready to move into and start enjoying, whether that's morning coffee on the water or an evening drive into downtown Crosslake for dinner.
Pending
$395,000
37162 Blacksmith Pl, Crosslake, MN 56442
3beds
1,456sqft
Single Family
Built in 2009
0.46 Acres Lot
$394,300 Zestimate®
$271/sqft
$39/mo HOA
What's special
Electric fireplaceThree-bedroom homeLevel of privacyMain floor laundryNearly half-acre lot
- 52 days
- 91
- 1
Likely to sell faster than
Zillow last checked:
Listing updated:
Listed by:
Easton Maucieri 218-851-8696,
Keller Williams Realty Professionals/Larson Group Real Estate
Source: NorthstarMLS as distributed by MLS GRID,MLS#: 7114859
Facts & features
Interior
Bedrooms & bathrooms
- Bedrooms: 3
- Bathrooms: 2
- Full bathrooms: 2
Bedroom
- Level: Main
- Area: 159 Square Feet
- Dimensions: 13'3 x 12
Bedroom 2
- Level: Main
- Area: 124.67 Square Feet
- Dimensions: 11 x 11'4
Bedroom 3
- Level: Main
- Area: 110 Square Feet
- Dimensions: 11 x 10
Dining room
- Level: Main
- Area: 140 Square Feet
- Dimensions: 11'8 x 12
Kitchen
- Level: Main
- Area: 145 Square Feet
- Dimensions: 12'1 x 12
Laundry
- Level: Main
- Area: 48 Square Feet
- Dimensions: 8 x 6
Living room
- Level: Main
- Area: 300 Square Feet
- Dimensions: 20 x 15
Heating
- Forced Air
Cooling
- Central Air
Appliances
- Included: Air-To-Air Exchanger, Dishwasher, Dryer, Electric Water Heater, Microwave, Range, Refrigerator, Washer
- Laundry: Electric Dryer Hookup, Laundry Room, Main Level, Washer Hookup
Features
- Basement: Egress Window(s),Full,Unfinished
- Number of fireplaces: 1
- Fireplace features: Electric, Living Room
Interior area
- Total structure area: 2,912
- Total interior livable area: 1,456 sqft
- Finished area above ground: 1,456
- Finished area below ground: 0
Video & virtual tour
Property
Parking
- Total spaces: 2
- Parking features: Detached Garage, Asphalt, Garage Door Opener
- Garage spaces: 2
- Has uncovered spaces: Yes
- Details: Garage Dimensions (24 x 24), Garage Door Height (7), Garage Door Width (16)
Accessibility
- Accessibility features: None
Features
- Levels: One
- Stories: 1
- Patio & porch: Front Porch, Patio, Porch
- Waterfront features: Association Access
Lot
- Size: 0.46 Acres
- Dimensions: 115 x 175
- Features: Tree Coverage - Light
Details
- Additional structures: Garage(s), Storage Shed
- Foundation area: 1456
- Parcel number: 14090606
- Zoning description: Residential-Single Family
Construction
Type & style
- Home type: SingleFamily
- Property subtype: Single Family
Materials
- Frame, ICFs (Insulated Concrete Forms)
- Roof: Age Over 8 Years,Asphalt
Condition
- New construction: No
- Year built: 2009
Utilities & green energy
- Electric: 200+ Amp Service
- Gas: Electric, Natural Gas
- Sewer: Private Sewer, Tank with Drainage Field
- Water: 4-Inch Submersible, Drilled, Private
Community & HOA
Community
- Subdivision: Old Log Headquarters
HOA
- Has HOA: Yes
- Services included: Beach Access, Shared Amenities
- HOA fee: $464 annually
- HOA name: Old Log Landing
- HOA phone: 612-749-4136
Location
- Region: Crosslake
Financial & listing details
- Price per square foot: $271/sqft
- Annual tax amount: $2,273
- Date on market: 7/28/2026
- Cumulative days on market: 53 days
- Road surface type: Paved
Estimated market value
$394,300
$375,000 - $414,000
$2,218/mo
Price history
| Date | Event | Price |
|---|---|---|
| 8/11/2026 | Pending sale | $395,000$271/sqft |
Source:  NorthstarMLS as distributed by MLS GRID #7114859 Report a problem NorthstarMLS as distributed by MLS GRID #7114859 Report a problem | ||
| 7/28/2026 | Listed for sale | $395,000$271/sqft |
Source: NorthstarMLS as distributed by MLS GRID #7114859 Report a problem | ||
Public tax history
Tax history is unavailable.
Monthly payment
Est. payment
Payment breakdown
Explore the cost of this home by adjusting the details. Changes won't be saved.Climate risks
Neighborhood: 56442

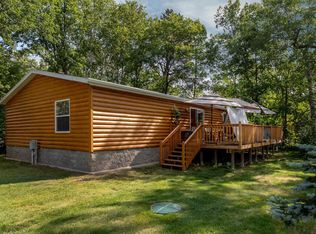
Similar homes
- $399,9003 bd3 ba1.6k sqft33897 Dancing Bear Dr, Crosslake, MN 56442For Sale
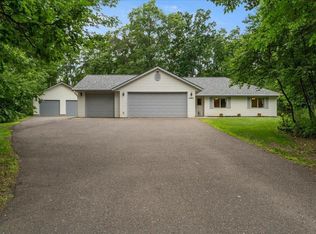
 MLS ID #7146863, Jacob Hanson, Edina Realty, Inc.. NorthstarMLS as distributed by MLS GRID
 - $375,0003 bd1 ba1.7k sqft33006 Big Pine Hollow Rd, Crosslake, MN 56442For Sale
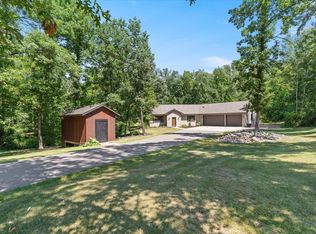 MLS ID #7118593, Mike O'Connell, Keller Williams Realty Professionals/Larson Group Real Estate. NorthstarMLS as distributed by MLS GRID
 - $339,9002 bd2 ba1.3k sqft36275 Pine Bay Cir #303, Crosslake, MN 56442For Sale
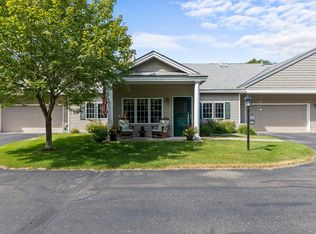 MLS ID #7103382, Mary S Shimp, RE/MAX Results - Crosslake. NorthstarMLS as distributed by MLS GRID
 - $424,9003 bd1 ba920 sqft13374 Cabin Cove Trl, Crosslake, MN 56442For Sale
 MLS ID #7139104, Chad Schwendeman, eXp Realty. NorthstarMLS as distributed by MLS GRID
 - $380,0002 bd2 ba1.5k sqft12289 Whitefish Ave #11, Crosslake, MN 56442For SaleMLS ID #7130343, Laura Pederson, Northland Sotheby's International Realty. NorthstarMLS as distributed by MLS GRID
- $464,9004 bd2 ba2.1k sqft13335 E Shore Rd, Crosslake, MN 56442For SaleMLS ID #7100722, Tammy Schultz, Edina Realty, Inc.. NorthstarMLS as distributed by MLS GRID
- $499,9993 bd1 ba1.5k sqft36516 Tamarack Trl, Crosslake, MN 56442For SaleMLS ID #7118974, Mike O'Connell, Keller Williams Realty Professionals/Larson Group Real Estate. NorthstarMLS as distributed by MLS GRID
- $350,0002 bd2 ba1.4k sqft36271 Pine Bay Cir, Crosslake, MN 56442For SaleMLS ID #7103970, Laura Pederson, Northland Sotheby's International Realty. NorthstarMLS as distributed by MLS GRID
- $499,0003 bd2 ba1.6k sqft12444 Fawn Lake Rd, Crosslake, MN 56442For SaleMLS ID #7134307, Shanna Perez-Davis, LPT Realty, LLC.. NorthstarMLS as distributed by MLS GRID
- $409,9003 bd1 ba1.5k sqft9598 Ossawinnamakee Rd, Pequot Lakes, MN 56472For SaleMLS ID #7121451, Preston Peters, RE/MAX Results - Nisswa. NorthstarMLS as distributed by MLS GRID
- $424,9992 bd1 ba1.2k sqft33025 County Road 39, Pequot Lakes, MN 56472For SaleMLS ID #7120792, Sarah Morrison, Kurilla Real Estate LTD. NorthstarMLS as distributed by MLS GRID
- $399,9003 bd2 ba2k sqft6525 County Road 58 NE, Outing, MN 56662For SaleMLS ID #7100278, Gary L Luke, Luke Real Estate. NorthstarMLS as distributed by MLS GRID
- $228,0002 bd2 ba1k sqft37386 Carefree Dr Unit 9, Crosslake, MN 56442For SaleMLS ID #7094159, Kevin Kruchten, Edina Realty, Inc.. NorthstarMLS as distributed by MLS GRID
- $399,9002 bd3 ba1.2k sqft313 5th St, Pine River, MN 56474For SaleMLS ID #7130987, Teresa Baca, Weichert REALTORS Tower Properties. NorthstarMLS as distributed by MLS GRID
- $399,9003 bd2 ba1.9k sqft291 Roosevelt Shores Dr NE, Outing, MN 56662For SaleMLS ID #7102843, Randa Haug, Pemberton RE. NorthstarMLS as distributed by MLS GRID
- $329,9003 bd1 ba1.8k sqft5546 Poplar Ave, Nisswa, MN 56468For SaleMLS ID #7144984, Briana Williams, RE/MAX Advantage Plus. NorthstarMLS as distributed by MLS GRID
- $245,0002 bd1 ba952 sqft35457 Riverwood Ct #62, Crosslake, MN 56442For SaleMLS ID #7134644, Mike O'Connell, Keller Williams Realty Professionals/Larson Group Real Estate. NorthstarMLS as distributed by MLS GRID
- $389,9002 bd1 ba960 sqft28064 Birch Haven Rd, Aitkin, MN 56431For SaleMLS ID #7088912, Chad Schwendeman, eXp Realty. NorthstarMLS as distributed by MLS GRID
