Refined Golf Course Living with Peaceful Pond Views Welcome to this beautifully upgraded contemporary coastal home in the sought-after community of Plantation Lakes, perfectly positioned on a peaceful cul-de-sac that backs to a tranquil pond and the 18th hole of the award-winning golf course. Located just minutes from Delaware’s finest beaches a short drive away, this home offers the perfect blend of relaxed resort-style living and easy coastal access. From the moment you arrive, the thoughtful design, modern upgrades, and water-facing views set the tone for a lifestyle of relaxation and refined comfort. As a premium golf-benefitted property, homeowners enjoy complimentary golf privileges, paying only for a cart rental, along with free access to the driving range and putting green, making it an ideal haven for both golf enthusiasts and those who simply love the soothing beauty of open fairways and water views. From the moment you arrive, this home impresses with thoughtful landscaping, a two-car garage, and a welcoming presence. Step inside to find soaring nine-foot ceilings, a tray-ceiling foyer, and an open-concept layout filled with natural light. Luxury vinyl plank flooring flows seamlessly through the main living areas, creating a bright and cohesive feel. The gourmet kitchen is truly the heart of the home, featuring a spacious quartz-topped island with seating, stainless steel appliances, gas cooking, a tile backsplash, and 42-inch soft-close cabinetry with under-cabinet lighting. A walk-in pantry offers ample storage, while modern conveniences like a touch-sensor sprayer faucet and USB outlets add everyday ease. The kitchen opens to the dining and living rooms, where recessed lighting, wide trim molding, and deep windowsills reflect the home’s quality 2x6 construction. Expansive windows frame views of the golf course and pond, infusing the space with light and a calming connection to nature. The primary suite is a peaceful retreat, offering beautiful water and golf views, a large walk-in closet with double hangers, and private deck access perfect for enjoying your morning coffee or evening sunsets. The en suite bath exudes spa-like sophistication, with quartz-topped vanities, a humidity-sensing exhaust fan, and soft-close cabinetry. Two additional bedrooms and a full hall bath provide comfortable guest or family accommodations, while a formal dining room offers flexible space for an office or den. The fully finished basement extends the living space, featuring plush carpeting, a full bathroom, and two generous storage areas ideal for recreation, a home gym, or media retreat. Outdoors, a 20x12 deck overlooks the pond and 18th fairway, creating an inviting space for al fresco dining, relaxation, and watching golfers pass by. The home also includes thoughtful upgrades such as a whole-house water filtration system, smart light switches, television wall mounts, and a custom trash enclosure. The garage is both functional and pristine, with an epoxy-finished floor, bike storage racks, and a 240-volt outlet perfect for an electric vehicle or workshop use. Additional highlights include a tankless water heater, crown molding throughout main living areas, extra-wide floor trim, and recessed lighting in the living room, kitchen, and dining area. With resort-style community amenities including pools, fitness centers, sport courts, trails, and championship golf, this home offers the perfect balance of sophistication, comfort, and active coastal living. The beautiful Arthur Hills designed Championship golf course itself has earned recognition, including being ranked the No. 1 public-access course in Delaware by Golfweek in 2025, 2023, and 2022 and receiving a "Best in State" ranking from Golf Advisor in 2019. Whether you are relaxing on the deck with tranquil water views, hosting friends in your open kitchen, or heading out for a round of golf, this home is designed to let you live beautifully, indoors and out.
Sold for $525,000
$525,000
37163 Havelock Ct, Millsboro, DE 19966
3beds
2,933sqft
Single Family Residence
Built in 2023
6,098 Square Feet Lot
$521,700 Zestimate®
$179/sqft
$2,985 Estimated rent
Home value
$521,700
$485,000 - $558,000
$2,985/mo
Zestimate® history
Owner options
List your home for rent
$2,985/mo
Rent Zestimate®
Find your next renter with Zillow Rental Manager. Plus, with online applications, you can quickly screen prospective tenants – for free.
$2,985/mo
Rent Zestimate®
Refinance and save
$3,426/mo
Est. payment
Refinancing to a lower rate could help reduce your monthly payments and save thousands over the life of the loan.
$3,426/mo
Est. payment
Explore your selling options
Work with a Zillow partner agent
Leverage their expertise and Zillow's premium Showcase listings to get your home seen by more buyers.
Get startedList with your own agent
Get your home in front of millions of buyers by listing it on Zillow.
Learn how to do itSell it yourself
Take full control of how buyers see your home on Zillow by listing For Sale by Owner (FSBO).
List your homeWhat's special
Quartz-topped islandFully finished basementSoaring nine-foot ceilingsRecessed lightingCrown moldingStainless steel appliancesExtra-wide floor trim
Zillow last checked:
Listing updated:
Listed by:
Jeanne Kent 410-739-8664,
Northrop Realty
Bought with:
Jeanne Kent, RS-0040150
Northrop Realty
Source: Bright MLS,MLS#: DESU2098860
Facts & features
Interior
Bedrooms & bathrooms
- Bedrooms: 3
- Bathrooms: 4
- Full bathrooms: 3
- 1/2 bathrooms: 1
- Main level bathrooms: 3
- Main level bedrooms: 3
Rooms
- Room types: Living Room, Dining Room, Primary Bedroom, Bedroom 2, Bedroom 3, Kitchen, Foyer, Breakfast Room, Laundry, Recreation Room, Storage Room
Primary bedroom
- Features: Flooring - Luxury Vinyl Plank, Attached Bathroom, Balcony Access, Ceiling Fan(s), Walk-In Closet(s)
- Level: Main
- Area: 391 Square Feet
- Dimensions: 17 X 23
Bedroom 2
- Features: Flooring - Luxury Vinyl Plank
- Level: Main
- Area: 154 Square Feet
- Dimensions: 11 X 14
Bedroom 3
- Features: Flooring - Luxury Vinyl Plank
- Level: Main
- Area: 121 Square Feet
- Dimensions: 11 X 11
Breakfast room
- Features: Flooring - Luxury Vinyl Plank, Recessed Lighting
- Level: Main
- Area: 121 Square Feet
- Dimensions: 11 X 11
Dining room
- Features: Flooring - Luxury Vinyl Plank, Recessed Lighting, Crown Molding
- Level: Main
- Area: 168 Square Feet
- Dimensions: 12 X 14
Foyer
- Features: Flooring - Luxury Vinyl Plank, Cathedral/Vaulted Ceiling, Crown Molding
- Level: Main
Kitchen
- Features: Flooring - Luxury Vinyl Plank, Countertop(s) - Quartz, Breakfast Bar, Crown Molding, Kitchen Island, Kitchen - Gas Cooking, Pantry
- Level: Main
- Area: 176 Square Feet
- Dimensions: 11 X 16
Laundry
- Features: Flooring - Ceramic Tile
- Level: Main
- Area: 63 Square Feet
- Dimensions: 7 X 9
Living room
- Features: Flooring - Luxury Vinyl Plank, Recessed Lighting, Crown Molding
- Level: Main
- Area: 450 Square Feet
- Dimensions: 18 X 25
Recreation room
- Features: Flooring - Carpet, Recessed Lighting
- Level: Lower
- Area: 1008 Square Feet
- Dimensions: 28 X 36
Storage room
- Features: Flooring - Concrete
- Level: Lower
- Area: 1786 Square Feet
- Dimensions: 38 X 47
Heating
- Forced Air, Central, Programmable Thermostat, Natural Gas
Cooling
- Central Air, Ceiling Fan(s), Programmable Thermostat, Electric
Appliances
- Included: Microwave, Built-In Range, Dishwasher, Disposal, Dryer, Energy Efficient Appliances, Exhaust Fan, Freezer, Ice Maker, Oven/Range - Gas, Refrigerator, Stainless Steel Appliance(s), Washer, Water Dispenser, Tankless Water Heater
- Laundry: Main Level, Dryer In Unit, Washer In Unit, Laundry Room
Features
- Attic, Bathroom - Stall Shower, Bathroom - Tub Shower, Breakfast Area, Ceiling Fan(s), Combination Dining/Living, Combination Kitchen/Dining, Combination Kitchen/Living, Crown Molding, Dining Area, Entry Level Bedroom, Family Room Off Kitchen, Open Floorplan, Kitchen - Gourmet, Kitchen Island, Primary Bath(s), Pantry, Recessed Lighting, Upgraded Countertops, Walk-In Closet(s), 9'+ Ceilings, Tray Ceiling(s)
- Flooring: Ceramic Tile, Luxury Vinyl, Carpet
- Doors: Insulated, Sliding Glass, Atrium
- Windows: Bay/Bow, Insulated Windows, Energy Efficient, Double Hung, Low Emissivity Windows, Vinyl Clad, Window Treatments
- Basement: Connecting Stairway,Heated,Improved,Interior Entry,Partially Finished,Space For Rooms,Sump Pump,Windows,Full,Concrete
- Has fireplace: No
Interior area
- Total structure area: 2,933
- Total interior livable area: 2,933 sqft
- Finished area above ground: 2,933
- Finished area below ground: 0
Property
Parking
- Total spaces: 4
- Parking features: Garage Faces Front, Garage Door Opener, Inside Entrance, Oversized, Storage, Concrete, Attached, Driveway, Off Street
- Attached garage spaces: 2
- Uncovered spaces: 2
Accessibility
- Accessibility features: Other
Features
- Levels: Three
- Stories: 3
- Patio & porch: Deck
- Exterior features: Lighting, Sidewalks, Street Lights
- Pool features: Community
- Has view: Yes
- View description: Lake, Garden, Golf Course, Panoramic, Pond, Water
- Has water view: Yes
- Water view: Lake,Pond,Water
Lot
- Size: 6,098 Square Feet
- Features: Rear Yard, Front Yard, SideYard(s), Landscaped, Cul-De-Sac, No Thru Street, Adjoins Golf Course
Details
- Additional structures: Above Grade, Below Grade
- Parcel number: 13316.002233.00
- Zoning: TN
- Special conditions: Standard
Construction
Type & style
- Home type: SingleFamily
- Architectural style: Contemporary
- Property subtype: Single Family Residence
Materials
- Vinyl Siding
- Foundation: Concrete Perimeter, Permanent
- Roof: Architectural Shingle,Pitched
Condition
- New construction: No
- Year built: 2023
Details
- Builder model: Dover
- Builder name: Lennar
Utilities & green energy
- Sewer: Public Sewer
- Water: Public
- Utilities for property: Cable Available, Electricity Available, Natural Gas Available, Sewer Available, Phone Available, Water Available
Community & HOA
Community
- Features: Pool
- Security: Carbon Monoxide Detector(s), Main Entrance Lock, Motion Detectors, Smoke Detector(s), Exterior Cameras, Monitored
- Subdivision: Plantation Lakes
HOA
- Has HOA: Yes
- Amenities included: Tennis Court(s), Jogging Path, Pool, Community Center, Golf Course
- Services included: Pool(s)
- HOA fee: $357 monthly
- HOA name: ICON MANAGEMENT
Location
- Region: Millsboro
Financial & listing details
- Price per square foot: $179/sqft
- Tax assessed value: $2,500
- Annual tax amount: $4,129
- Date on market: 10/23/2025
- Listing agreement: Exclusive Right To Sell
- Ownership: Fee Simple
Price history
| Date | Event | Price |
|---|---|---|
| 2/24/2026 | Sold | $525,000$179/sqft |
Source:  Bright MLS #DESU2098860 Report a problem Bright MLS #DESU2098860 Report a problem | ||
| 2/4/2026 | Pending sale | $525,000$179/sqft |
Source: Bright MLS #DESU2098860 Report a problem | ||
| 1/8/2026 | Contingent | $525,000$179/sqft |
Source: Bright MLS #DESU2098860 Report a problem | ||
| 12/9/2025 | Price change | $525,000-2.8%$179/sqft |
Source: Bright MLS #DESU2098860 Report a problem | ||
| 10/23/2025 | Listed for sale | $540,000+1.1%$184/sqft |
Source: Bright MLS #DESU2098860 Report a problem | ||
| 10/12/2025 | Listing removed | $534,000$182/sqft |
Source: Bright MLS #DESU2084090 Report a problem | ||
| 4/17/2025 | Listed for sale | $534,000+13.6%$182/sqft |
Source: Bright MLS #DESU2084090 Report a problem | ||
| 2/23/2024 | Sold | $469,990$160/sqft |
Source: Bright MLS #DESU2051958 Report a problem | ||
| 1/18/2024 | Pending sale | $469,990$160/sqft |
Source: Bright MLS #DESU2051958 Report a problem | ||
| 1/5/2024 | Price change | $469,990-6%$160/sqft |
Source: Bright MLS #DESU2051958 Report a problem | ||
| 11/16/2023 | Listed for sale | $499,990$170/sqft |
Source:  Lennar Homes Report a problem Lennar Homes Report a problem | ||
Public tax history
| Year | Property taxes | Tax assessment |
|---|---|---|
| 2025 | $1,094 -20.4% | $250,550 +667.4% |
| 2024 | $1,374 +1230.5% | $32,650 +1206% |
| 2023 | $103 +1.7% | $2,500 |
| 2022 | $102 | $2,500 |
Find assessor info on the county website
Neighborhood: 19966
Nearby homes
- $515,0003 bd4 ba3.1k sqft37167 Havelock Ct, Millsboro, DE 19966Sold
- $470,0003 bd4 ba3.1k sqft37156 Havelock Ct, Millsboro, DE 19966Sold

- $495,3903 bd4 ba3.5k sqft37111 Havelock Ct, Millsboro, DE 19966Sold
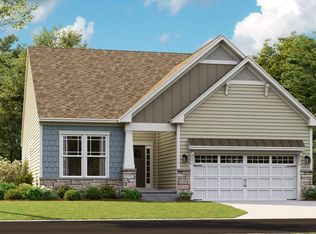
- $567,2403 bd-- ba2.9k sqft37151 Havelock Ct, Millsboro, DE 19966Sold
- $430,7263 bd3 ba1.7k sqft37125 Havelock Ct, Millsboro, DE 19966Sold
- $489,9903 bd3 ba1.8k sqft37159 Havelock Ct, Millsboro, DE 19966Sold
- $469,9904 bd4 ba2.8k sqft37150 Havelock Ct, Millsboro, DE 19966Sold
- $1,009,1006 bd8 ba5.5k sqft25113 Enge Ln, Millsboro, DE 19966Off Market
Nearby schools
GreatSchools rating
- 6/10East Millsboro Elementary SchoolGrades: K-5Distance: 2.1 mi
- 4/10Millsboro Middle SchoolGrades: 6-8Distance: 1.6 mi
- 3/10Sussex Central High SchoolGrades: 9-12Distance: 2.3 mi
Schools provided by the listing agent
- Elementary: East Millsboro
- Middle: Sussex Central
- High: Sussex Central
- District: Indian River
Source: Bright MLS. This data may not be complete. We recommend contacting the local school district to confirm school assignments for this home.


Get pre-qualified for a loan
At Zillow Home Loans, we can pre-qualify you in as little as 5 minutes with no impact to your credit score.An equal housing lender. NMLS #10287.
Sell for more on Zillow
Get a Zillow Showcase℠ listing at no additional cost and you could sell for .
$521,700
2% more
+$10,434
With Zillow Showcase(estimated)
$532,134
- Delaware
- Sussex County
- Millsboro
- 19966
- 37163 Havelock Ct
Nearby cities
Nearby zip codes
Other Millsboro Topics
