Skip main navigation
Sold
  • Price Unknown

    37164 Weiss Rd, Denham Springs, LA 70706

    5beds
    2,337sqft
    Single Family Residence
    Built in 2015
    6 Acres Lot
    $516,100 Zestimate®
    $--/sqft
    $2,220 Estimated rent

    Home value

    $516,100

    $490,000 - $542,000

    $2,220/mo

    Zestimate® history
    Loading
    Loading...

    Owner options

    List your home for rent

    $2,220/mo

    Rent Zestimate®

    Find your next renter with Zillow Rental Manager. Plus, with online applications, you can quickly screen prospective tenants – for free.

    Learn more

    $2,220/mo

    Rent Zestimate®

    Refinance and save

    Refinancing to a lower rate could help reduce your monthly payments and save thousands over the life of the loan.

    See today's rates

    Explore your selling options

    Work with a Zillow partner agent

    Leverage their expertise and Zillow's premium Showcase listings to get your home seen by more buyers.

    Get started

    List with your own agent

    Get your home in front of millions of buyers by listing it on Zillow.

    Learn how to do it

    Sell it yourself

    Take full control of how buyers see your home on Zillow by listing For Sale by Owner (FSBO).

    List your home

    What's special

    Bonus bedroomLarge pondPrivate paradiseMaster suiteRustic charmSeparate showerCovered patio
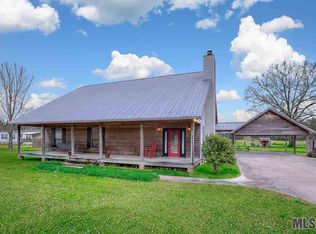
    Welcome to your dream country retreat! This charming 5-bedroom, 3-bathroom home nestled on 6 acres of picturesque land is a haven for both relaxation and recreation. Perfectly suited for horse enthusiasts, the property boasts a fenced area ideal for grazing and stables. As you step inside, you're greeted by a spacious open-concept living area, ideal for hosting gatherings with friends and family. Natural light floods the living room through large windows, offering tranquil views of the backyard oasis. Gather around the custom-built antique brick fireplace, framed by elegant built-ins, adding a touch of rustic charm to the space. The heart of the home, the kitchen, is a chef's delight with granite countertops, ample cabinetry, and stainless steel appliances. Whether you're enjoying a casual breakfast in the cozy nook or preparing a feast on the expansive island, this kitchen has it all. Convenience meets luxury in the master suite, featuring recessed ceilings, crown molding, and a spa-like ensuite complete with dual vanities, a soaking tub, and a separate shower. Plus, the generously sized closet and adjacent utility room provide ample storage and functionality. With two additional bedrooms sharing a Jack and Jill bathroom, everyone can enjoy their own space and privacy. Need extra accommodation for guests or a home office? The bonus bedroom and bath off the kitchen offer endless possibilities. Step outside to your own private paradise, where outdoor living is a breeze. Entertain alfresco on the covered patio, complete with an outdoor kitchen area, perfect for summer barbecues and lazy Sunday brunches by the pool. But that's not all – this property also boasts a 2800 sq ft shop with electricity, plumbing, and sewer, providing ample space for hobbies and storage. Plus, a large pond adds to the scenic beauty and recreational opportunities of this idyllic setting.Don't miss your chance to own this slice of country paradise – schedule your showing today.

    Zillow last checked:

    Listing updated:

    Listed by:

    Kayla Lockhart,

    Covington & Associates Real Estate, LLC

    Bought with:

    Jessica Landers, 0000073893

    LPT Realty, LLC

    Source: ROAM MLS,MLS#: 2024008623MLS Logo

    Facts & features

    Interior

    Bedrooms & bathrooms
    • Bedrooms: 5
    • Bathrooms: 3
    • Full bathrooms: 3
    Primary bedroom
    • Level: First
    • Area: 210 Square Feet
    • Dimensions: 14x15
    Bedroom
    • Level: First
    • Area: 116.6 Square Feet
    • Dimensions: 10.6x11
    Bedroom
    • Level: First
    • Area: 132 Square Feet
    • Dimensions: 11x12
    Bedroom
    • Level: First
    • Area: 123.21 Square Feet
    • Dimensions: 11.1x11.1
    Bedroom
    • Level: First
    • Area: 132 Square Feet
    • Dimensions: 11x12
    Breakfast
    • Level: First
    • Area: 159.82 Square Feet
    • Dimensions: 12.2x13.1
    Foyer
    • Level: First
    • Area: 72 Square Feet
    • Dimensions: 6x12
    Garage
    • Level: First
    • Area: 481.8 Square Feet
    • Dimensions: 22x21.9
    Kitchen
    • Level: First
    • Area: 170.3 Square Feet
    • Dimensions: 13.1x13
    Living room
    • Level: First
    • Area: 386.88 Square Feet
    • Dimensions: 18.6x20.8
    Other
    • Description: Storage
    • Level: First
    • Area: 252 Square Feet
    • Dimensions: 12x21
    Utility room
    • Level: First
    • Area: 54 Square Feet
    • Dimensions: 6x9
    Heating
    • Central
    Cooling
    • Central Air, Ceiling Fan(s)
    Appliances
    • Laundry: Inside
    Features
    • Varied Ceiling Heights, Crown Molding, Built-in Features, Bookcases, En Suite
    Interior area
    • Total structure area: 3,781
    • Total interior livable area: 2,337 sqft

    Property

    Parking
    • Parking features: Garage Faces Rear
    • Has garage: Yes
    Features
    • Levels: One
    • Stories: 1
    • Has private pool: Yes
    • Pool features: Gunite
    Lot
    • Size: 6 Acres
    • Dimensions: 509.88 x 875.33 x 610.47 x 287.06
    Details
    • Parcel number: 0570432

    Construction

    Type & style
    • Home type: SingleFamily
    • Architectural style: Traditional
    • Property subtype: Single Family Residence
    Materials
    • Brick, Frame, Stucco
    • Foundation: Slab
    • Roof: Shingle
    Condition
    • Year built: 2015

    Utilities & green energy

    • Sewer: Septic Tank
    • Water: Public
    • Utilities for property: Cable Available

    Community & HOA

    Community
    • Security: Smoke Detector(s)
    HOA
    • Has HOA: No
    Location
    • Region: Denham Springs

    Financial & listing details

    • Tax assessed value: $303,680
    • Annual tax amount: $2,743
    • Date on market: 5/7/2024
    • Listing terms: Cash,Conventional,FHA,VA Loan

    Price history

    DateEventPrice
    6/12/2024Sold--
    Source: ROAM MLS #2024008623 Report a problem
    5/10/2024Pending sale$489,900$210/sqft
    Source: ROAM MLS #2024008623 Report a problem
    5/7/2024Listed for sale$489,900+44.1%$210/sqft
    Source: ROAM MLS #2024008623 Report a problem
    1/23/2020Listing removed--
    Source: Auction.com Report a problem
    12/25/2019Listed for sale--
    Source: Auction.com Report a problem
    12/2/2019Sold--
    Source: ROAM MLS #2019005167 Report a problem
    11/2/2019Pending sale$339,900$145/sqft
    Source: Keller Williams Realty Premier Partners #2019005167 Report a problem
    10/18/2019Price change$339,9000%$145/sqft
    Source: Keller Williams Realty Premier Partners #2019005167 Report a problem
    10/8/2019Price change$340,000-11.7%$145/sqft
    Source: Keller Williams Realty Premier Partners #2019005167 Report a problem
    9/26/2019Listed for sale$385,000$165/sqft
    Source: Keller Williams Realty Premier Partners #2019005167 Report a problem
    9/26/2019Pending sale$385,000$165/sqft
    Source: Keller Williams Realty Premier Partners #2019005167 Report a problem
    9/4/2019Listed for sale$385,000$165/sqft
    Source: Keller Williams Realty Premier Partners #2019005167 Report a problem
    8/24/2019Pending sale$385,000$165/sqft
    Source: Keller Williams Realty Premier Partners #2019005167 Report a problem
    8/6/2019Price change$385,000-3.7%$165/sqft
    Source: Keller Williams Realty Premier Partners #2019005167 Report a problem
    6/29/2019Pending sale$399,900$171/sqft
    Source: Keller Williams Realty Premier Partners #2019005167 Report a problem
    3/27/2019Listed for sale$399,900-4.8%$171/sqft
    Source: Keller Williams Realty Premier Partners #2019005167 Report a problem
    10/11/2018Listing removed$420,000$180/sqft
    Source: Mandy Benton Realty Group LLC #2018005906 Report a problem
    7/3/2018Price change$420,000-4.5%$180/sqft
    Source: Mandy Benton Realty Group LLC #2018005906 Report a problem
    6/15/2018Listed for sale$440,000$188/sqft
    Source: Mandy Benton Realty Group LLC #2018005906 Report a problem

    Public tax history

    YearProperty taxesTax assessment
    2025$2,743 +6%$30,368
    2024$2,587 +38.4%$30,368 +39%
    2023$1,869 -0.6%$21,840
    2022$1,881 +12.6%$21,840
    2021$1,671 +0.5%$21,840
    2020$1,663 -10.2%$21,840 -5.1%
    2019$1,853 -9.3%$23,010
    2017$2,042 +6282%$23,010 +488.5%
    2015$32 $3,910
    2014$32 $3,910
    2013$32 -94%$3,910 -0.3%
    2012$532 -70.7%$3,920 -72.2%
    2011$1,815 $14,100
    Find assessor info on the county website

    Neighborhood: 70706

    Nearby schools

    GreatSchools rating
    Get a cash offer in 3 minutes
    Find out how much your home could sell for in as little as 3 minutes with a no-obligation cash offer.
    Estimated market value

    $516,100

    Get a cash offer in 3 minutes
    Find out how much your home could sell for in as little as 3 minutes with a no-obligation cash offer.
    Estimated market value

    $516,100