37165 Southdown Cir, Prairieville, LA 70769
Home value
$509,000
$484,000 - $534,000
$2,925/mo
Owner options
$2,925/mo
Rent Zestimate®
Find your next renter with Zillow Rental Manager. Plus, with online applications, you can quickly screen prospective tenants – for free.
$2,925/mo
Rent Zestimate®
$780/mo
Est. payment
Refinancing to a lower rate could help reduce your monthly payments and save thousands over the life of the loan.
$780/mo
Est. payment
Explore your selling options
Work with a Zillow partner agent
Leverage their expertise and Zillow's premium Showcase listings to get your home seen by more buyers.
Get startedList with your own agent
Get your home in front of millions of buyers by listing it on Zillow.
Learn how to do itSell it yourself
Take full control of how buyers see your home on Zillow by listing For Sale by Owner (FSBO).
List your homeWhat's special
Zillow last checked:
Listing updated:
Jennifer Waguespack,
Keller Williams Realty Red Stick Partners
Jessica Huber, 0995690410
Keller Williams Realty-First Choice
Facts & features
Interior
Bedrooms & bathrooms
- Bedrooms: 4
- Bathrooms: 4
- Full bathrooms: 3
- 1/2 bathrooms: 1
Primary bedroom
- Level: First
- Area: 210.25 Square Feet
- Dimensions: 14'6x14'6
Bedroom
- Level: Second
- Area: 121.88 Square Feet
- Dimensions: 11'3x10'10
Bedroom
- Level: Second
- Area: 121.88 Square Feet
- Dimensions: 11'3x10'10
Bedroom
- Level: Second
- Area: 136.5 Square Feet
- Dimensions: 10'6x13'
Primary bathroom
- Level: First
Bathroom
- Level: First
Bathroom
- Description: Upper Level
Foyer
- Level: First
Garage
- Level: First
- Area: 414.85 Square Feet
- Dimensions: 20'11x19'10
Kitchen
- Level: First
Laundry
- Level: First
Living room
- Level: First
- Area: 349.08 Square Feet
- Dimensions: 17'9x19'8
Loft
- Level: Second
- Area: 231.39 Square Feet
- Dimensions: 11'8x19'10
Mud room
- Level: First
Office
- Level: First
- Area: 105.6 Square Feet
- Dimensions: 9'3x11'5
Other
- Level: First
- Area: 278.01 Square Feet
- Dimensions: 11'1x25'1
Pantry
- Level: First
Other
- Level: First
Utility room
- Level: First
- Area: 54.54 Square Feet
- Dimensions: 5'6x9'11
Heating
- Central
Cooling
- Central Air, Ceiling Fan(s)
Appliances
- Included: Disposal, Dishwasher, Gas Cooktop, Microwave, Range Hood, Gas Water Heater, Tankless Water Heater, Stainless Steel Appliance(s), Cooktop, Oven, Gas Stove Connection
- Laundry: Electric Dryer Hookup, Washer Hookup, Inside
Features
- Breakfast Bar, Double Vanity, Kitchen Island, Pantry, Walk-In Closet(s), High Ceilings, Separate Shower, Varied Ceiling Heights, Crown Molding, Built-in Features, Bookcases, Water Closet, En Suite
- Flooring: Carpet, Ceramic Tile, Other
- Fireplace features: Ventless, Gas Log
Interior area
- Total structure area: 3,389
- Total interior livable area: 2,630 sqft
Property
Parking
- Total spaces: 2
- Parking features: Attached Garage, Garage Door Opener
- Has garage: Yes
Features
- Levels: Two
- Stories: 2
- Exterior features: Lighting
- Fencing: None
- Has view: Yes
- View description: Water
- Has water view: Yes
- Waterfront features: Lake Front, Pond
Lot
- Size: 0.27 Acres
- Dimensions: 44.69 x 129.29 x 122.98 x 179.63
- Features: Landscaped, Level
Details
- Parcel number: 00000
- Zoning: Res Single Family Zone
- Special conditions: Standard
Construction
Type & style
- Home type: SingleFamily
- Architectural style: Traditional
- Property subtype: Single Family Residence
Materials
- Brick, Frame, Fiber Cement
- Foundation: Slab, Post Tension
- Roof: Shingle
Condition
- Year built: 2026
Details
- Builder model: Burnside B
- Builder name: Level Construction & Development, LLC
Utilities & green energy
- Sewer: Public Sewer
- Water: Public
- Utilities for property: Cable Available
Green energy
- Energy efficient items: Appliances, HVAC, Insulation, Third Party Certification, Water Heater, Windows
Community & HOA
Community
- Features: Curbs, Sidewalks, Other
- Security: Smoke Detector(s)
- Subdivision: Delaune Estates
HOA
- Has HOA: Yes
- Services included: Common Area, Common Area Maintenance, Maintenance of Subdivision Entry, Management, Other
- HOA fee: $780 annually
Location
- Region: Prairieville
Financial & listing details
- Date on market: 8/27/2026
- Listing terms: Cash,Conventional,FHA,USDA Loan,VA Loan
Price history
| Date | Event | Price |
|---|---|---|
| 10/29/2026 | Sold | -- |
Source: | ||
| 10/2/2026 | Pending sale | $509,134$194/sqft |
Source: | ||
| 10/2/2026 | Price change | $509,134+1%$194/sqft |
Source: | ||
| 8/27/2026 | Pending sale | $504,157$192/sqft |
Source: | ||
Public tax history
Neighborhood: 70769
Nearby homes
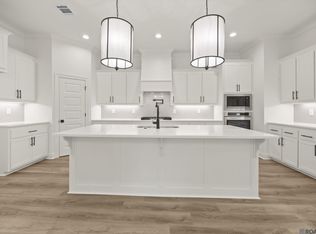
- $511,5054 bd4 ba2.8k sqft37157 Southdown Cir, Prairieville, LA 70769New Construction
- $266,900-- bd-- ba1.4k sqft15218 Lance Gautreau Rd, Prairieville, LA 70769Off Market
- $364,1233 bd2 ba1.7k sqft37144 Southdown Cir, Prairieville, LA 70769For Sale

- $350,0103 bd2 ba1.7k sqft37138 Southdown Cir, Prairieville, LA 70769Pending
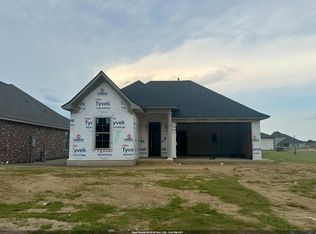
- $397,2504 bd2 ba2.1k sqft37137 Rosewind St, Prairieville, LA 70769New Construction
- $32,800-- bd-- ba-- sqft15223 Lance Gautreau Rd, Prairieville, LA 70769Off Market
- $516,9755 bd3 ba2.8k sqft37241 Dulcito Ave, Prairieville, LA 70769New Construction
- $--5 bd5 ba3k sqft37247 Dulcito Ave, Prairieville, LA 70769Sold
Nearby schools
GreatSchools rating
- 8/10Bluff Ridge PrimaryGrades: PK-5Distance: 1.1 mi
- 9/10Bluff Middle SchoolGrades: 6-8Distance: 0.6 mi
- 9/10Dutchtown High SchoolGrades: 9-12Distance: 2.3 mi
Get a cash offer in 3 minutes
$509,000
Get a cash offer in 3 minutes
$509,000
- Louisiana
- Ascension Parish
- Prairieville
- 70769
- 37165 Southdown Cir