Skip main navigation
For sale
  • $449,000

    3717 5th St, North Beach, MD 20714

    3beds
    1,378sqft
    : 
    $2,946/mo
    Get pre-qualified
    Single Family Residence
    Built in 1940
    5,250 Square Feet Lot
    $437,500 Zestimate®
    $326/sqft
    $-- HOA

    What's special

    Beautifully updated kitchenFully fenced rear yardStainless steel appliancesWarm inviting atmosphereBeautiful hardwood flooringBreakfast barSpacious laundry room
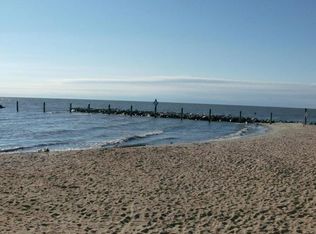
    Get ready to fall in love with this adorable home in the heart of North Beach! Don't let the exterior fool you! This charming rambler offers nearly 1,400 square feet of finished living space featuring 3 bedrooms, 2 full bathrooms, a spacious laundry room just off the attached 1-car garage. The beautifully updated kitchen is sure to impress with granite countertops, stainless steel appliances, upgraded cabinetry with crown molding, a built-in refrigerator cabinet, and a breakfast bar, making it the perfect space for everyday living. Throughout the home, you'll find beautiful hardwood flooring, brand-new carpeting, and a warm, inviting atmosphere that's ready for you to move right in. Outside, enjoy ample parking with a large paver driveway, a fully fenced rear yard, a spacious deck perfect for entertaining, and a storage shed for all your outdoor essentials. Imagine spending your summers just a short stroll from the beach, boardwalk, local restaurants, ice cream shops, boutiques, and all the charm that makes North Beach one of Southern Maryland's most sought-after coastal communities. Whether you're dining at local favorites, attending community events, or taking an evening walk along the boardwalk, this location offers the perfect blend of relaxation and convenience.
    48 days
    |
    763
    |
    54
    |

    Zillow last checked:

    Listing updated:

    Listed by:

    Laura Peruzzi 410-414-2400,

    RE/MAX One 4105356291

    Source: Bright MLS,MLS#: MDCA2027914MLS Logo

      Facts & features

      Interior

      Bedrooms & bathrooms
      • Bedrooms: 3
      • Bathrooms: 2
      • Full bathrooms: 2
      • Main level bathrooms: 2
      • Main level bedrooms: 3
      Rooms
      • Room types: Dining Room, Primary Bedroom, Bedroom 2, Bedroom 3, Kitchen, Laundry
      Primary bedroom
      • Level: Main
      Bedroom 2
      • Level: Main
      Bedroom 3
      • Level: Main
      Dining room
      • Level: Main
      Kitchen
      • Level: Main
      Laundry
      • Level: Main
      Heating
      • Heat Pump, Electric
      Cooling
      • Heat Pump, Central Air, Electric
      Appliances
      • Included: Microwave, Dishwasher, Dryer, Exhaust Fan, Refrigerator, Cooktop, Washer, Water Heater, Electric Water Heater
      • Laundry: Laundry Room
      Features
      • Breakfast Area, Combination Kitchen/Dining
      • Has basement: No
      • Has fireplace: No
      Interior area
      • Total structure area: 1,378
      • Total interior livable area: 1,378 sqft
      • Finished area above ground: 1,378
      • Finished area below ground: 0

      Property

      Parking
      • Total spaces: 1
      • Parking features: Garage Faces Front, Garage Door Opener, Driveway, Off Street, Attached
      • Attached garage spaces: 1
      • Has uncovered spaces: Yes
      Accessibility
      • Accessibility features: None
      Features
      • Levels: One
      • Stories: 1
      • Pool features: None
      Lot
      • Size: 5,250 Square Feet
      Details
      • Additional structures: Above Grade, Below Grade
      • Parcel number: 0503043975
      • Zoning: RESIDENTIAL
      • Special conditions: Standard

      Construction

      Type & style
      • Home type: SingleFamily
      • Architectural style: Ranch/Rambler
      • Property subtype: Single Family Residence
      Materials
      • Vinyl Siding
      • Foundation: Crawl Space
      Condition
      • New construction: No
      • Year built: 1940

      Utilities & green energy

      • Sewer: Public Sewer
      • Water: Well

      Community & HOA

      Community
      • Subdivision: North Chesapeake Beach
      HOA
      • Has HOA: No
      Location
      • Region: North Beach

      Financial & listing details

      • Price per square foot: $326/sqft
      • Tax assessed value: $249,833
      • Annual tax amount: $3,086
      • Date on market: 7/6/2026
      • Listing agreement: Exclusive Right To Sell
      • Ownership: Fee Simple

        Estimated market value

        $437,500

        $416,000 - $459,000

        $2,751/mo

        Price history

        DateEventPrice
        7/31/2026Listed for sale$449,000+131%$326/sqft
        Source: Bright MLS #MDCA2027914 Report a problem
        12/9/2015Sold$194,400+11.1%$141/sqft
        Source: Public Record Report a problem
        10/13/2015Pending sale$174,960$127/sqft
        Source: Baldus Real Estate, Inc. #CA8626432 Report a problem
        9/21/2015Listed for sale$174,960$127/sqft
        Source: Baldus Real Estate Inc. #CA8626432 Report a problem
        8/10/2015Listing removed$174,960$127/sqft
        Source: Baldus Real Estate, Inc. #CA8626432 Report a problem
        8/6/2015Pending sale$174,960$127/sqft
        Source: Baldus Real Estate, Inc. #CA8626432 Report a problem
        7/14/2015Price change$174,960-5.3%$127/sqft
        Source: Baldus Real Estate Inc. #CA8626432 Report a problem
        7/7/2015Price change$184,680+163.8%$134/sqft
        Source: Baldus Real Estate Inc. #CA8626432 Report a problem
        5/22/2015Price change$70,000-64%$51/sqft
        Source: Auction.com Report a problem
        5/20/2015Listed for sale$194,400$141/sqft
        Source: Baldus Real Estate Inc. #CA8626432 Report a problem
        5/13/2015Sold$194,400+177.7%$141/sqft
        Source: Public Record Report a problem
        5/6/2015Listed for sale$70,000-70%$51/sqft
        Source: Auction.com Report a problem
        9/9/2011Sold$232,950+102.6%$169/sqft
        Source: Public Record Report a problem
        12/28/2010Sold$115,000+6.6%$83/sqft
        Source: Public Record Report a problem
        10/29/2010Listed for sale$107,900$78/sqft
        Source: RE/Max United Real Estate #CA7467595 Report a problem

        Public tax history

        YearProperty taxesTax assessment
        2025$2,838 +12%$248,000 +5.6%
        2024$2,535 +10%$234,933 +5.9%
        2023$2,305 +6.3%$221,867 +6.3%
        2022$2,169 +1.1%$208,800 +1.1%
        2021$2,147 +0.6%$206,600 +1.1%
        2020$2,134 +0.6%$204,400 +1.1%
        2019$2,121 +1.5%$202,200 +1.5%
        2018$2,090 +0.1%$199,233 +1.5%
        2017$2,088 -2.7%$196,267 +1.5%
        2016$2,147 $193,300
        2015$2,147 $193,300
        2014$2,147 $193,300 -4.6%
        2013-- $202,600
        2012-- $202,600
        2011-- $202,600 -21.4%
        2010-- $257,620 +10.7%
        2009-- $232,720 +12%
        2008-- $207,820 +13.6%
        2007-- $182,920 +15.3%
        2006-- $158,622 +18.1%
        2005-- $134,326 +22.1%
        2004-- $110,030 +4.8%
        2003-- $105,030 +5%
        2002-- $100,030 +5.3%
        2001-- $95,030
        Find assessor info on the county website

        Monthly payment

        Est. payment

        Payment breakdown

        Explore the cost of this home by adjusting the details. Changes won't be saved.
        All calculations are estimates and provided by Zillow, Inc. for informational purposes only. Actual amounts may vary.
        HOA fees may include property taxes on listings classified as Co-Ops. Contact the listing agent and/or owner for fee details.
        See how much you could borrow to make a competitive offer.

        Climate risks

        Neighborhood: 20714

        Getting around

        39 / 100
        Car-Dependent
        27 / 100
        Somewhat Bikeable

        Nearby schools

        GreatSchools rating
        Schools provided by the listing agent
        • District: Calvert County Public Schools

        Source: Bright MLS. This data may not be complete. We recommend contacting the local school district to confirm school assignments for this home.

        A local agent can set up tours, give advice and negotiate with sellers.

        Browse local experts

        Similar homes