Skip main navigation
Sold for $925,000
  • $925,000

    3717 Andrew Jackson Dr, Pace, FL 32571

    5beds
    4,431sqft
    Single Family Residence
    Built in 1993
    0.4 Acres Lot
    $1,064,300 Zestimate®
    $209/sqft
    $3,672 Estimated rent

    Home value

    $1,064,300

    $990,000 - $1.16M

    $3,672/mo

    Zestimate® history
    Loading
    Loading...

    Owner options

    List your home for rent

    $3,672/mo

    Rent Zestimate®

    Find your next renter with Zillow Rental Manager. Plus, with online applications, you can quickly screen prospective tenants – for free.

    Learn more

    $3,672/mo

    Rent Zestimate®

    Refinance and save

    $5,879/mo

    Est. payment

    Refinancing to a lower rate could help reduce your monthly payments and save thousands over the life of the loan.

    See today's rates

    $5,879/mo

    Est. payment

    Explore your selling options

    Work with a Zillow partner agent

    Leverage their expertise and Zillow's premium Showcase listings to get your home seen by more buyers.

    Get started

    List with your own agent

    Get your home in front of millions of buyers by listing it on Zillow.

    Learn how to do it

    Sell it yourself

    Take full control of how buyers see your home on Zillow by listing For Sale by Owner (FSBO).

    List your home

    What's special

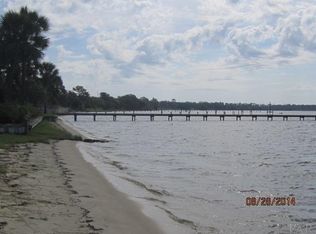
    ***Experience the epitome of LUXURY WATERFRONT living with this one-of-a-kind home in PACE, FL!*** A shining gem located in the Andrew Jackson Estates! This magnificent residence boasts 3 levels of screened verandas, offering breathtaking views of the water. The custom-built executive plan features completely remodeled interiors and an expanded footprint with Travertine stone tile flooring throughout. The lower level has been converted into a elegant outdoor living space with swinging beds, and the back lawn has been expanded with a new concrete seawall. The home features 5 bedrooms, including a private home office suite and a theatre/media room, both with direct access to the upper level screened veranda. The gourmet kitchen is equipped with high-end appliances, including a 6 burner downdraft cooktop and double ovens. The elegant owner's suite adjoins a private veranda sitting area and features a dual vanity salon bath with a new slipper tub, separate steam shower, and walk-in dressing room. The home also features an elevator providing service to all levels, a fully tiled screened-in entertainment area, and lush landscaping easily maintained by a sprinkler system on a well. Showing on appointment Only. "The TV/Projector and TV bracket in both the master bedroom and theater room does NOT convey."

    Zillow last checked:

    Listing updated:

    Listed by:

    James Spear, Iii 317-432-5022,

    KELLER WILLIAMS REALTY GULF COAST

    Bought with:

    Tara Dominguez

    Levin Rinke Realty

    Source: PAR,MLS#: 645124MLS Logo

    Facts & features

    Interior

    Bedrooms & bathrooms
    • Bedrooms: 5
    • Bathrooms: 5
    • Full bathrooms: 4
    • 1/2 bathrooms: 1
    Primary bedroom
    • Level: Second
    • Area: 323
    • Dimensions: 19 x 17
    Bedroom
    • Level: Third
    • Area: 182
    • Dimensions: 14 x 13
    Bedroom 1
    • Level: Third
    • Area: 132
    • Dimensions: 12 x 11
    Dining room
    • Level: Second
    • Area: 169
    • Dimensions: 13 x 13
    Kitchen
    • Level: Second
    • Area: 364
    • Dimensions: 26 x 14
    Office
    • Level: Third
    Heating
    • Multi Units, Heat Pump, Central, Fireplace(s), ENERGY STAR Qualified Equipment
    Cooling
    • Multi Units, Heat Pump, Central Air, Ceiling Fan(s), ENERGY STAR Qualified Equipment
    Appliances
    • Included: Water Heater, Electric Water Heater, Dryer, Washer, Built In Microwave, Dishwasher, Disposal, Double Oven, Freezer, Microwave, Refrigerator, Self Cleaning Oven, Oven, ENERGY STAR Qualified Dishwasher, ENERGY STAR Qualified Refrigerator, ENERGY STAR Qualified Appliances, ENERGY STAR Qualified Water Heater
    • Laundry: W/D Hookups, Common Area
    Features
    • Baseboards, Bookcases, Cathedral Ceiling(s), Ceiling Fan(s), Crown Molding, Elevator, High Ceilings, Recessed Lighting, Vaulted Ceiling(s), Wet Bar, Smart Thermostat
    • Flooring: Tile, Travertine
    • Doors: Insulated Doors
    • Windows: Blinds, Shutters, Impact Resistant Windows
    • Has basement: No
    • Has fireplace: Yes
    Interior area
    • Total structure area: 4,431
    • Total interior livable area: 4,431 sqft

    Property

    Parking
    • Total spaces: 2
    • Parking features: 2 Car Garage, Guest, Oversized, RV Access/Parking, Side Entrance, RV/Boat Parking
    • Garage spaces: 2
    Accessibility
    • Accessibility features: Interior Handicap Provision, Exterior Handicap Provision
    Features
    • Levels: Three Or More
    • Stories: 3
    • Patio & porch: Covered, Porch, Screened, Covered Deck
    • Exterior features: Barbecue, Fire Pit, Irrigation Well, Rain Gutters, Dock
    • Pool features: None
    • Has view: Yes
    • View description: Bay, Water
    • Has water view: Yes
    • Water view: Bay, Water
    • Waterfront features: Bay, Waterfront, Block/Seawall, Beach, Waterfront Deed Access
    • Frontage length: Water Frontage(96)
    Lot
    • Size: 0.40 Acres
    • Dimensions: 96x180
    • Features: Sprinkler
    Details
    • Parcel number: 231n290025000000190
    • Zoning description: Res Single
    • Other equipment: Satellite Dish

    Construction

    Type & style
    • Home type: SingleFamily
    • Architectural style: Spanish, Traditional, Mediterranean
    • Property subtype: Single Family Residence
    Materials
    • Frame
    • Foundation: Pillar/Post/Pier
    • Roof: Metal
    Condition
    • Resale
    • New construction: No
    • Year built: 1993

    Utilities & green energy

    • Electric: Circuit Breakers, Copper Wiring
    • Sewer: Septic Tank
    • Water: Public
    • Utilities for property: Cable Available
    Green energy
    • Energy efficient items: Insulation, Insulated Floors, Insulated Walls, Lighting, Appliances
    • Water conservation: High Efficiency Toilet(s)

    Community & neighborhood

    Security
    • Security features: Smoke Detector(s)
    Community
    • Community features: Dock, Elevator, Fitness Center, Game Room, Picnic Area, Sauna
    Location
    • Region: Pace
    • Subdivision: Andrew Jackson Est

    HOA & financial

    HOA
    • Has HOA: No
    • Services included: None

    Other

    Other facts
    • Price range: $925K - $925K
    • Road surface type: Paved

    Price history

    DateEventPrice
    9/11/2024Sold$925,000-5.1%$209/sqft
    Source: PAR #645124 Report a problem
    9/3/2024Pending sale$975,000$220/sqft
    Source: PAR #645124 Report a problem
    8/6/2024Contingent$975,000$220/sqft
    Source: PAR #645124 Report a problem
    7/22/2024Price change$975,000-1.3%$220/sqft
    Source: PAR #645124 Report a problem
    6/27/2024Price change$988,000-1.1%$223/sqft
    Source: PAR #645124 Report a problem
    5/6/2024Listed for sale$998,500+15.4%$225/sqft
    Source: PAR #645124 Report a problem
    12/13/2022Sold$865,000-13.1%$195/sqft
    Source: PAR #617576 Report a problem
    10/27/2022Contingent$995,000$225/sqft
    Source: PAR #617576 Report a problem
    10/15/2022Listed for sale$995,000+14.5%$225/sqft
    Source: PAR #617576 Report a problem
    9/18/2020Listing removed$869,000$196/sqft
    Source: TARTAN PROPERTIES #554265 Report a problem
    5/28/2020Price change$869,000-1.1%$196/sqft
    Source: TARTAN PROPERTIES #554265 Report a problem
    5/8/2020Price change$879,000-1.1%$198/sqft
    Source: TARTAN PROPERTIES #554265 Report a problem
    2/21/2020Price change$889,000-1.1%$201/sqft
    Source: TARTAN PROPERTIES #554265 Report a problem
    1/2/2020Price change$899,000-2.8%$203/sqft
    Source: TARTAN PROPERTIES #554265 Report a problem
    6/26/2019Price change$925,000-2.6%$209/sqft
    Source: TARTAN PROPERTIES #554265 Report a problem
    5/16/2019Listed for sale$950,000$214/sqft
    Source: TARTAN PROPERTIES #554265 Report a problem

    Public tax history

    YearProperty taxesTax assessment
    2024$11,988 +0.7%$959,907 +5.6%
    2023$11,905 +73.4%$909,148 +62.6%
    2022$6,864 +0.9%$559,020 +3%
    2021$6,804 -0.8%$542,738 +0.3%
    2020$6,859 +24.8%$541,152 +23%
    2019$5,496 $440,083 +1.9%
    2018$5,496 +8.2%$431,877 +2.1%
    2017$5,082 $422,994 +2.1%
    2016$5,082 +0.2%$414,294 +0.7%
    2015$5,072 -2%$411,414 +0.8%
    2014$5,175 $408,149 +1.5%
    2013-- $402,117 +1.7%
    2012-- $395,395 -2.2%
    2011-- $404,176 +1.5%
    2010-- $398,203 +2.7%
    2009-- $387,734 +0.1%
    2008-- $387,347
    2007-- --
    2006-- --
    2005-- --
    2004-- --
    2003-- --
    2002-- --
    2001-- --
    2000-- --

    Find assessor info on the county website

    Neighborhood: 32571

    Nearby schools

    GreatSchools rating
    Schools provided by the listing agent
    • Elementary: Dixon
    • Middle: SIMS
    • High: Pace

    Source: PAR. This data may not be complete. We recommend contacting the local school district to confirm school assignments for this home.

    Get pre-qualified for a loan
    At Zillow Home Loans, we can pre-qualify you in as little as 5 minutes with no impact to your credit score.

    An equal housing lender. NMLS #10287.

    Sell for more on Zillow
    Get a Zillow Showcase℠ listing at no additional cost and you could sell for .
    $1,064,300
    2% more
    +$21,286
    With Zillow Showcase(estimated)
    $1,085,586