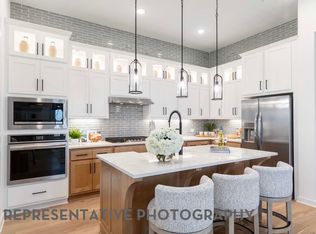
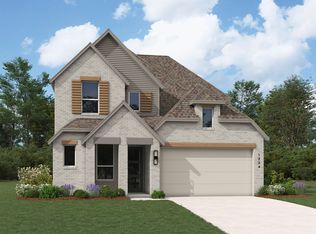
Stunning Panamera plan featuring a modern elevation and thoughtfully designed layout! This home offers a private primary suite and a guest bedroom with full bath on the main level, along with a dedicated study—perfect for working from home. The dramatic spiral staircase with open railing overlooks the spacious family room, creating an open and elegant feel. The kitchen flows seamlessly into the main living areas, ideal for everyday living and entertaining. Upstairs, enjoy a large game room and an oversized media room, perfect for gatherings and movie nights. Two generously sized secondary bedrooms, each with their own full bathrooms, provide comfort and privacy for family or guests. This home blends style, space, and functionality—don’t miss the opportunity to make it yours!
Pending
$564,710
3717 Barrel Ln, Aubrey, TX 76227
4beds
2,892sqft
Single Family Residence
Built in 2026
5,662 Square Feet Lot
$-- Zestimate®
$195/sqft
$89/mo HOA
What's special
Spacious family roomDedicated studyModern elevationLarge game roomOversized media roomPrivate primary suite
- 156 days
- 10
- 0
Likely to sell faster than
Zillow last checked:
Listing updated:
Listed by:
Dina Verteramo 0523468 888-524-3182,
HIGHLAND HOMES REALTY 888-524-3182
Source: NTREIS,MLS#: 21244279
Facts & features
Interior
Bedrooms & bathrooms
- Bedrooms: 4
- Bathrooms: 4
- Full bathrooms: 4
Primary bedroom
- Level: First
- Dimensions: 16 x 14
Bedroom
- Level: First
- Dimensions: 10 x 11
Bedroom
- Level: Second
- Dimensions: 10 x 11
Bedroom
- Level: Second
- Dimensions: 12 x 10
Primary bathroom
- Level: First
- Dimensions: 9 x 9
Dining room
- Level: First
- Dimensions: 14 x 10
Kitchen
- Level: First
- Dimensions: 14 x 14
Living room
- Level: First
- Dimensions: 17 x 14
Loft
- Level: Second
- Dimensions: 15 x 13
Media room
- Level: First
- Dimensions: 14 x 10
Heating
- Electric, Zoned
Cooling
- ENERGY STAR Qualified Equipment, Zoned
Appliances
- Included: Dishwasher, Gas Cooktop, Disposal, Gas Water Heater, Microwave, Tankless Water Heater
Features
- Decorative/Designer Lighting Fixtures, Double Vanity, Eat-in Kitchen, High Speed Internet, Kitchen Island, Open Floorplan, Pantry, Paneling/Wainscoting, Cable TV, Wired for Data, Walk-In Closet(s)
- Flooring: Tile, Wood
- Has basement: No
- Has fireplace: No
Interior area
- Total interior livable area: 2,892 sqft
Video & virtual tour
Property
Parking
- Total spaces: 2
- Parking features: Door-Multi, Garage Faces Front, Garage
- Attached garage spaces: 2
Features
- Levels: Two
- Stories: 2
- Patio & porch: Covered
- Exterior features: Lighting, Outdoor Living Area, Rain Gutters
- Pool features: None, Community
- Fencing: Full,Wood
- Has view: Yes
- View description: Park/Greenbelt
Lot
- Size: 5,662 Square Feet
- Dimensions: 45 x 121
- Features: Interior Lot, Landscaped, Sprinkler System
Details
- Parcel number: R1061961
Construction
Type & style
- Home type: SingleFamily
- Architectural style: Traditional,Detached
- Property subtype: Single Family Residence
Materials
- Brick
- Roof: Composition
Condition
- New construction: Yes
- Year built: 2026
Utilities & green energy
- Utilities for property: Municipal Utilities, Separate Meters, Water Available, Cable Available
Green energy
- Energy efficient items: Lighting, Rain/Freeze Sensors
- Indoor air quality: Ventilation
Community & HOA
Community
- Features: Clubhouse, Fitness Center, Other, Playground, Park, Pool, Trails/Paths
- Security: Carbon Monoxide Detector(s)
- Subdivision: Sandbrock Ranch
HOA
- Has HOA: Yes
- Services included: All Facilities, Association Management, Maintenance Grounds, Maintenance Structure
- HOA fee: $1,068 annually
- HOA name: Ccmc
- HOA phone: 940-440-5191
Location
- Region: Aubrey
Financial & listing details
- Price per square foot: $195/sqft
- Date on market: 4/20/2026
- Cumulative days on market: 158 days
- Listing terms: Cash,Conventional,FHA,VA Loan
Estimated market value
Not available
Estimated sales range
Not available
Not available
Price history
| Date | Event | Price |
|---|---|---|
| 6/13/2026 | Pending sale | $564,710$195/sqft |
Source: NTREIS #21244279 Report a problem | ||
| 4/7/2026 | Listed for sale | $564,710$195/sqft |
Source:  Highland Homes Report a problem Highland Homes Report a problem | ||
Public tax history
Tax history is unavailable.
Monthly payment
Est. payment
Payment breakdown
Explore the cost of this home by adjusting the details. Changes won't be saved.Climate risks
Neighborhood: 76227
Nearby schools
Schools provided by the listing agent
- Elementary: Sandbrock Ranch
- Middle: Pat Hagan Cheek
- High: Ray Braswell
- District: Denton ISD
Source: NTREIS. This data may not be complete. We recommend contacting the local school district to confirm school assignments for this home.
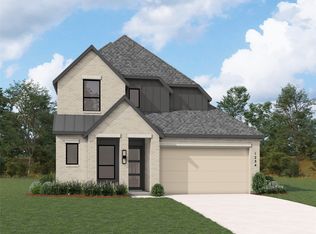
Similar homes
- $544,9904 bd4 ba2.9k sqft3633 Barrel Ln, Aubrey, TX 76227New Construction
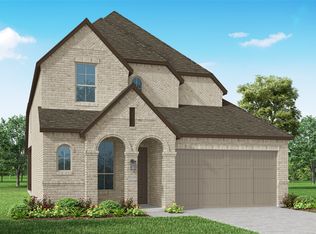
 NTREIS
 - $519,9904 bd4 ba2.9k sqft3721 Barrel Ln, Aubrey, TX 76227New Construction
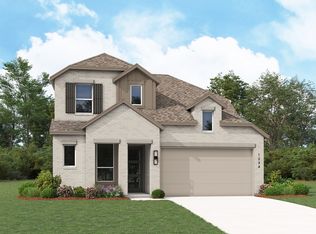
 NTREIS
 - $538,9904 bd4 ba2.8k sqft3713 Barrel Ln, Aubrey, TX 76227New Construction
 NTREIS
 - $534,9904 bd4 ba2.8k sqft3637 Barrel Ln, Aubrey, TX 76227New Construction
 NTREIS
