Skip main navigation
Pending
  • Listed by: RSVP Brokers ERA • Susan Shelland
    $695,000

    3717 Beach Drive SW #207, Seattle, WA 98116

    2beds
    1,175sqft
    : 
    $5,784/mo
    Get pre-qualified
    Condominium
    Built in 1968
    -- sqft lot
    $682,200 Zestimate®
    $591/sqft
    $1,467/mo HOA

    What's special

    South-facing waterfront condominiumSpectacular sunsetsHeated outdoor poolPrivate boat launchRich brazilian hardwood floorsSpacious primary suiteWalk-in closet
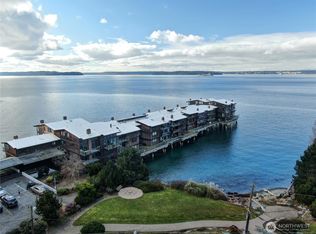
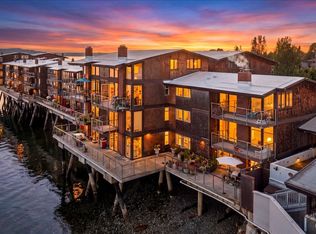
    Serenity abounds in this beautifully remodeled south-facing waterfront condominium with breathtaking 180° views of Puget Sound and the Olympic Mountains. Relax on your private deck to the soothing sound of the waves while enjoying spectacular sunsets and an ever-changing panorama of passing ships, sailboats, whales, seals, and seabirds. This is a one of kind complex built on the Sound with 180' view year round. Remodeled to create open great room living space, this exceptional home features rich Brazilian hardwood floors, custom cabinetry, quartz countertops, stainless steel appliances, and beautifully updated bathrooms with designer tile flooring. The spacious primary suite offers a walk-in closet and a private en suite bath, while the second bedroom and additional half bath provide flexibility for guests or a home office. An in-unit washer and dryer add everyday convenience. The well-maintained community includes a heated outdoor pool, kayak, paddleboard and bike storage, a private boat launch, and is just minutes from Alki Beach park & restaurants, amazing Lincoln Park with Colman Pool, the West Seattle Junction, downtown Seattle, and miles of flat scenic waterfront trails right outside your door. This welcoming condo community has so much to offer and the condo itself is beautiful.
    30 days
    |
    882
    |
    43
    |

    Likely to sell faster than

    Zillow last checked:

    Listing updated:

    Listed by:

    Susan Shelland,

    RSVP Brokers ERA,

    Kevin McNett,

    RSVP Brokers ERA

    Source: NWMLS as distributed by MLS GRID,MLS#: 2557568MLS Logo

      Facts & features

      Interior

      Bedrooms & bathrooms
      • Bedrooms: 2
      • Bathrooms: 2
      • 3/4 bathrooms: 1
      • 1/2 bathrooms: 1
      • Main level bathrooms: 2
      • Main level bedrooms: 2
      Primary bedroom
      • Level: Main
      Bedroom
      • Level: Main
      Bathroom three quarter
      • Level: Main
      Other
      • Level: Main
      Dining room
      • Level: Main
      Entry hall
      • Level: Main
      Kitchen with eating space
      • Level: Main
      Living room
      • Level: Main
      Utility room
      • Level: Main
      Heating
      • Fireplace, Fireplace Insert, Radiant, See Remarks, Wall Furnace, Electric, See Remarks
      Cooling
      • None
      Appliances
      • Included: Dishwasher, Disposal, Double Oven, Dryer, Microwave, Refrigerator, See Remarks, Stove(s)/Range(s), Washer, Dishwasher(s), Dryer(s), Garbage Disposal, Microwave(s), Refrigerator(s), Washer(s), Water Heater: Electric, Water Heater Location: Entry closet, Cooking - Electric Hookup, Cooking-Electric, Dryer-Electric, Ice Maker
      • Laundry: Electric Dryer Hookup, Washer Hookup
      Features
      • Flooring: Ceramic Tile, Hardwood, See Remarks
      • Windows: Insulated Windows, Coverings: stay
      • Number of fireplaces: 1
      • Fireplace features: Electric, Main Level: 1, Fireplace
      Interior area
      • Total structure area: 1,175
      • Total interior livable area: 1,175 sqft

      Property

      Parking
      • Total spaces: 1
      • Parking features: Common Garage
      • Has garage: Yes
      • Covered spaces: 1
      Features
      • Levels: One
      • Stories: 1
      • Entry location: Main
      • Patio & porch: Cooking-Electric, Dryer-Electric, Fireplace, Ice Maker, Insulated Windows, Primary Bathroom, Sprinkler System, Walk-In Closet(s), Washer, Water Heater
      • Has view: Yes
      • View description: Islands, Mountain(s), See Remarks, Sound, Territorial
      • Has water view: Yes
      • Water view: Sound
      • Waterfront features: Low Bank, No Bank, Saltwater, Sound
      Lot
      • Features: Curbs, Paved, Sidewalk
      Details
      • Parcel number: 3110750240
      • Special conditions: Standard

      Construction

      Type & style
      • Home type: Condo
      • Architectural style: Traditional,Condo (1 Level)
      • Property subtype: Condominium
      Materials
      • Wood Siding
      • Roof: See Remarks
      Condition
      • Year built: 1968
      • Major remodel year: 1985

      Utilities & green energy

      • Electric: Company: City of Seattle
      • Sewer: Company: HOA
      • Water: Company: HOA
      Green energy
      • Energy efficient items: Insulated Windows

      Community & HOA

      Community
      • Features: Elevator, Game/Rec Rm, Garden Space, Lobby Entrance, Pool, Sauna, See Remarks, Trail(s)
      • Security: Security Service, Fire Sprinkler System
      • Subdivision: Beach Drive
      HOA
      • Services included: Common Area Maintenance, Earthquake Insurance, Security, See Remarks, Sewer, Water
      • HOA fee: $1,467 monthly
      • HOA phone: 206-353-4312
      Location
      • Region: Seattle

      Financial & listing details

      • Price per square foot: $591/sqft
      • Tax assessed value: $645,000
      • Annual tax amount: $6,123
      • Date on market: 8/31/2025
      • Cumulative days on market: 360 days
      • Listing terms: Conventional,VA Loan
      • Inclusions: Dishwasher(s), Double Oven, Dryer(s), Garbage Disposal, Microwave(s), Refrigerator(s), See Remarks, Stove(s)/Range(s), Washer(s)

        Estimated market value

        $682,200

        $648,000 - $716,000

        $3,553/mo

        Price history

        DateEventPrice
        8/17/2026Pending sale$695,000$591/sqft
        Source: NWMLS as distributed by MLS GRID #2557568 Report a problem
        7/26/2026Listed for sale$695,000+44.8%$591/sqft
        Source: NWMLS as distributed by MLS GRID #2557568 Report a problem
        10/4/2016Sold$480,000+5.5%$409/sqft
        Source: NWMLS as distributed by MLS GRID #886503 Report a problem
        9/21/2012Sold$455,000-7%$387/sqft
        Source: NWMLS as distributed by MLS GRID #340289 Report a problem
        4/7/2012Listed for sale$489,000+4.1%$416/sqft
        Source: Skyline Properties Inc #340289 Report a problem
        6/28/2007Sold$469,950+54.3%$400/sqft
        Source: NWMLS as distributed by MLS GRID #27084631 Report a problem
        9/22/2004Sold$304,500$259/sqft
        Source: Public Record Report a problem

        Public tax history

        YearProperty taxesTax assessment
        2025$6,648 +8.6%$645,000 +0.8%
        2024$6,123 -5.1%$640,000 -7%
        2023$6,450 +21.5%$688,000 +9.6%
        2022$5,308 -1.5%$628,000 +6.8%
        2021$5,390 +1.2%$588,000 +6.5%
        2020$5,325 -2.2%$552,000 -3.3%
        2019$5,444 +21.8%$571,000 +9.8%
        2018$4,468 -5.5%$520,000 +8.6%
        2017$4,730 +12.5%$479,000 +3.2%
        2016$4,205 $464,000 +13.7%
        2015$4,205 $408,000 -7.5%
        2014$4,205 $441,000
        2013$4,205 $441,000 +17.9%
        2012-- $374,000 -9.7%
        2011-- $414,000 +11.3%
        2010-- $372,000
        2009-- $372,000
        2007-- $372,000 +20.8%
        2006-- $308,000 +0.7%
        2005-- $306,000 +42.5%
        2001$2,475 +15.5%$214,700 +22.7%
        2000$2,144 $175,000
        Find assessor info on the county website

        Monthly payment

        Est. payment

        Payment breakdown

        Explore the cost of this home by adjusting the details. Changes won't be saved.
        All calculations are estimates and provided by Zillow, Inc. for informational purposes only. Actual amounts may vary.
        HOA fees may include property taxes on listings classified as Co-Ops. Contact the listing agent and/or owner for fee details.
        See how much you could borrow to make a competitive offer.

        Climate risks

        Neighborhood: Alki

        Getting around

        49 / 100
        Car-Dependent
        34 / 100
        Some Transit
        61 / 100
        Bikeable

        Nearby schools

        GreatSchools rating
        Schools provided by the listing agent
        • Elementary: Alki
        • Middle: Madison Mid
        • High: West Seattle High

        Source: NWMLS as distributed by MLS GRID. This data may not be complete. We recommend contacting the local school district to confirm school assignments for this home.

        A local agent can set up tours, give advice and negotiate with sellers.

        Browse local experts

        Similar homes