Skip main navigation
Off market
  • $3,147,600

    3717 Bradley Ln, Chevy Chase, MD 20815

    5beds
    5,565sqft
    Detached
    Built in 1896
    0.37 Acres Lot
    $3,147,600 Zestimate®
    $566/sqft
    $7,844 Estimated rent

    Home value

    $3,147,600

    $2.90M - $3.43M

    $7,844/mo

    Zestimate® history
    Loading
    Loading...

    Owner options

    List your home for rent

    $7,844/mo

    Rent Zestimate®

    Find your next renter with Zillow Rental Manager. Plus, with online applications, you can quickly screen prospective tenants – for free.

    Learn more

    $7,844/mo

    Rent Zestimate®

    Refinance and save

    $18,845/mo

    Est. payment

    Refinancing to a lower rate could help reduce your monthly payments and save thousands over the life of the loan.

    See today's rates

    $18,845/mo

    Est. payment

    Explore your selling options

    Work with a Zillow partner agent

    Leverage their expertise and Zillow's premium Showcase listings to get your home seen by more buyers.

    Get started

    List with your own agent

    Get your home in front of millions of buyers by listing it on Zillow.

    Learn how to do it

    Sell it yourself

    Take full control of how buyers see your home on Zillow by listing For Sale by Owner (FSBO).

    List your home

    What's special

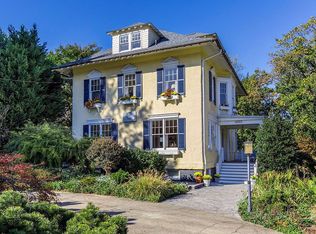
    Welcome to this spectacular 5,565 sq. ft., 5 BR+guest room/4.5 BA estate on a double lot (16,000 sq. ft.) in highly desirable Chevy Chase, Maryland! You will be captivated by this gorgeous historic home that has just been completely renovated with state of the art amenities under the auspices of a NYC-based interior designer. It is the perfect home everyday for luxurious living as well as for entertaining guests. Mills House, as it is known in Maryland Historic Trust's Inventory of Historic Properties, is an Italian Renaissance Revival style home with 24 magnificent windows arched molds and a semi-circular drive that surrounds magnolia trees. The stately home includes soaring ceilings (nearly 10 feet), a grand hallway entrance with black and white marble tiles, three working fireplaces, a stunning living room with coffered ceilings, a beautiful library, and a master suite with a huge 180 sq. ft. walk-in closet. This turnkey home has it all - a gourmet kitchen with top-of-the-line appliances, including a Wolf Stove, Subzero Refrigerator, separate refrigerated beverage drawers, and a built-in and plumbed Miele Whole Been Coffee System (freshly ground coffee/espresso/cappuccino). There is also a luxurious master bath with Porcelanosa marble and top-of-the-line Lefroy Brook fixtures, Sensowash toilet/bidet, and industrial-style Gridscape shower. With a fabulous yard and large swimming pool, second laundry room to accommodate guests and pool visitors, parking for 8-10 cars, charging station, indoor/outdoor networked AV system with four-zone WiFi hot spots designed by Bethesda Systems, and professional lighting by Vernon Daniel Lighting, this home is ideal for hosting small or large events and parties. The house also has a rich history in that it served as the residence of an early producer of NBC's Today show, who was the son of the powerful head of Paramount Studios during Hollywood's Golden Age. Further, it has been featured prominently in a book on interior design.

    This property is off market, which means it's not currently listed for sale or rent on Zillow. This may be different from what's available on other websites or public sources.
    Facts & features

    Interior

    Bedrooms & bathrooms
    • Bedrooms: 5
    • Bathrooms: 5
    • Full bathrooms: 4
    • 1/2 bathrooms: 1
    Heating
    • Baseboard, Radiant, Other
    Cooling
    • Central
    Appliances
    • Included: Dishwasher, Dryer, Garbage disposal, Microwave, Refrigerator, Washer
    Features
    • Open Floorplan, Floor Plan - Traditional
    • Basement: Finished
    • Has fireplace: Yes
    Interior area
    • Total interior livable area: 5,565 sqft
    • Finished area below ground: 1585

    Property

    Features
    • Exterior features: Other
    • Pool features: Yes - Personal
    Lot
    • Size: 0.37 Acres
    Details
    • Parcel number: 0700460904
    • Special conditions: Standard

    Construction

    Type & style
    • Home type: SingleFamily
    • Architectural style: Conventional
    • Property subtype: Detached
    Materials
    • Roof: Slate
    Condition
    • Year built: 1896

    Community & HOA

    Location
    • Region: Chevy Chase

    Financial & listing details

    • Price per square foot: $566/sqft
    • Tax assessed value: $2,460,600
    • Annual tax amount: $28,508

    Price history

    DateEventPrice
    11/17/2023Listing removed--
    Source: Bright MLS #MDMC2000680 Report a problem
    11/15/2021Sold$2,575,000-4.6%$463/sqft
    Source: Bright MLS #MDMC2000680 Report a problem
    10/14/2021Pending sale$2,699,900-6.7%$485/sqft
    Source: Bright MLS #MDMC2000680 Report a problem
    3/27/2020Listing removed$2,895,000$520/sqft
    Source: Century 21 Redwood Realty #MDMC694308 Report a problem
    3/9/2020Price change$2,895,000-3.5%$520/sqft
    Source: Century 21 Redwood Realty #MDMC694308 Report a problem
    2/1/2020Listed for sale$2,999,900+0.2%$539/sqft
    Source: Century 21 Redwood Realty #MDMC694308 Report a problem
    11/25/2019Listing removed$2,995,000$538/sqft
    Source: Century 21 Redwood Realty #MDMC677594 Report a problem
    10/30/2019Price change$2,995,000-2.6%$538/sqft
    Source: Century 21 Redwood Realty #MDMC677594 Report a problem
    10/3/2019Price change$3,075,000-3.1%$553/sqft
    Source: Century 21 Redwood Realty #MDMC677594 Report a problem
    9/5/2019Listed for sale$3,175,000+76.4%$571/sqft
    Source: Century 21 Redwood Realty #MDMC677594 Report a problem
    2/1/2017Sold$1,800,000+0.1%$323/sqft
    Source: Public Record Report a problem
    1/1/2017Pending sale$1,799,000$323/sqft
    Source: Long & Foster Real Estate, Inc. #MC9795506 Report a problem
    12/9/2016Price change$1,799,000-5.1%$323/sqft
    Source: Long & Foster Real Estate, Inc. #MC9795506 Report a problem
    10/24/2016Listed for sale$1,895,000$341/sqft
    Source: Long & Foster Real Estate, Inc. #MC9795506 Report a problem

    Public tax history

    YearProperty taxesTax assessment
    2025$28,508 +0.7%$2,460,600 +1.8%
    2024$28,300 +1.8%$2,416,333 +1.9%
    2023$27,805 +6.3%$2,372,067 +1.9%
    2022$26,153 +22.7%$2,327,800 +22.6%
    2021$21,311 +29.1%$1,898,533 +29.2%
    2020$16,503 +41.3%$1,469,267 +41.3%
    2019$11,676 -0.2%$1,040,000
    2018$11,697 -2.3%$1,040,000
    2017$11,967 +6.9%$1,040,000
    2016$11,192 $1,040,000
    2015$11,192 $1,040,000
    2014$11,192 $1,040,000 -3.5%
    2013-- $1,078,100
    2012-- $1,078,100
    2011-- $1,078,100 -14.3%
    2010-- $1,258,480 +8.4%
    2009-- $1,160,542 +9.2%
    2008-- $1,062,606 +10.2%
    2007-- $964,670 +10.9%
    2006-- $869,992 +12.2%
    2005-- $775,316 +13.9%
    2004-- $680,640
    2003-- $680,640 +0.3%
    2002-- $678,820 +0.1%
    2001-- $677,910
    Find assessor info on the county website

    Neighborhood: Chevy Chase Section Three

    Nearby schools

    GreatSchools rating
    Schools provided by the listing agent
    • High: BETHESDA-CHEVY CHASE
    • District: MONTGOMERY COUNTY PUBLIC SCHOOLS

    Source: The MLS. This data may not be complete. We recommend contacting the local school district to confirm school assignments for this home.

    Get a cash offer in 3 minutes
    Find out how much your home could sell for in as little as 3 minutes with a no-obligation cash offer.
    Estimated market value
    $3,147,600
    Get a cash offer in 3 minutes
    Find out how much your home could sell for in as little as 3 minutes with a no-obligation cash offer.
    Estimated market value
    $3,147,600