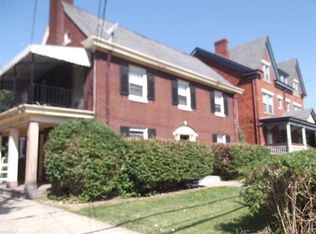
Welcome to this exceptional 3-bedroom, 1.5-bath home in the heart of Brighton Heights, where timeless architectural character meets the convenience of one of Pittsburgh's most walkable & welcoming neighborhoods. Rich in original craftsmanship & filled with natural light, this beautifully maintained residence offers the perfect blend of historic charm, spacious living, & an unbeatable location. From the moment you arrive, you'll appreciate the home's classic curb appeal, highlighted by its original terracotta tile roof, a stunning architectural feature that offers beauty, durability, & minimal maintenance. Inside, you're greeted by exquisite original woodwork, beautifully preserved windows, gleaming hardwood floors, and charming details that reflect the craftsmanship of a bygone era. The expansive living room provides an inviting gathering space centered around an original fireplace, creating warmth & character for relaxing evenings or entertaining guests. Custom built-in bookshelves with integrated power offer both style & functionality, while abundant natural light pours through 15 first-floor windows, creating bright, welcoming spaces. The oversized formal dining room is ideal for hosting holiday dinners, celebrations, or everyday meals. The spacious layout flows effortlessly into the kitchen, where you'll enjoy convenient walkout access to your private backyard, making outdoor dining and entertaining a breeze. Step outside to discover your own backyard retreat. The fully fenced yard is surrounded by mature trees, offering exceptional privacy & a peaceful setting for gardening, pets, family gatherings, or simply relaxing. 2 off-street parking spaces provide added convenience, a rare & valuable feature in this desirable neighborhood. Upstairs, you'll find three generously sized bedrooms, including a spacious primary suite with room for a king-size bed & additional furnishings. The large primary bathroom offers plenty of space for everyday comfort while maintaining the home's classic appeal. Need additional storage or room to grow? The walk-up attic provides outstanding storage today while offering incredible potential to be transformed into additional living space, a home office, studio, or guest suite. The expansive basement spans the entire footprint of the home, providing abundant storage, workshop possibilities, & walkout access to the backyard through the charming original "Dorothy door." Additional thoughtful features include a heated front entry coat closet, original fireplaces that add old-world character, & countless preserved architectural details that make this home truly one of a kind. Beyond the front door, Brighton Heights offers an exceptional lifestyle. Enjoy the convenience of walking to the vibrant California Avenue business district, home to neighborhood favorites including Coffee Bars, Breweries, Pizza Shops, and Butcher's Market. Spend weekends exploring nearby Riverview Park, Legion Park, Jack Stack Park, and Marmaduke Park, with two neighborhood city pools just a short stroll away. Throughout the year, residents enjoy a true sense of community with local events, including Legion Park's popular summer concert series. Commuters will appreciate convenient public transportation options, easy access to Downtown Pittsburgh, and being just five minutes from the North Shore, Acrisure Stadium, PNC Park, and Stage AE. The home's central location also places you minutes from Bellevue, Allegheny West, the Riverfront Trail, McKnight Road, and the shopping and dining destinations in Mt. Nebo Pointe. This is more than just a home—it's an opportunity to own a beautifully preserved piece of Pittsburgh history while enjoying all the conveniences of modern city living in one of the area's most beloved neighborhoods. With timeless charm, generous living spaces, exceptional storage, a private backyard oasis, and an incredibly walkable location, this Brighton Heights gem is ready to welcome you home
Sold for $289,900
Zillow last checked:
Listing updated:
Bought with:
Michael Netzel, RS164764
KELLER WILLIAMS STEEL CITY
Source: WPMLS,MLS#: 1766297 Originating MLS: West Penn Multi-List
Originating MLS: West Penn Multi-ListPrice history
| Date | Event | Price |
|---|---|---|
| 9/18/2026 | Sold | $289,900$167/sqft |
Source:  WPMLS #1766297 Report a problem WPMLS #1766297 Report a problem | ||
| 8/6/2026 | Contingent | $289,900$167/sqft |
Source: WPMLS #1766297 Report a problem | ||
| 7/23/2026 | Listed for sale | $289,900+61.1%$167/sqft |
Source: WPMLS #1766297 Report a problem | ||
| 7/29/2020 | Sold | $180,000-2.7%$104/sqft |
Source: WPMLS #1452588 Report a problem | ||
| 6/30/2020 | Pending sale | $185,000$107/sqft |
Source: BERKSHIRE HATHAWAY THE PREFERRED REALTY #1452588 Report a problem | ||
| 6/22/2020 | Listed for sale | $185,000+46.8%$107/sqft |
Source: BERKSHIRE HATHAWAY THE PREFERRED REALTY #1452588 Report a problem | ||
| 7/18/2016 | Sold | $126,000-6.7%$73/sqft |
Source: Public Record Report a problem | ||
| 5/25/2016 | Pending sale | $135,000$78/sqft |
Source: Northwood Realty Services North Hills #1221367 Report a problem | ||
| 5/3/2016 | Listed for sale | $135,000+30.4%$78/sqft |
Source: Northwood Realty Services North Hills #1221367 Report a problem | ||
| 7/19/2012 | Sold | $103,500-5.8%$60/sqft |
Source: Public Record Report a problem | ||
| 6/5/2012 | Listed for sale | $109,900+54.8%$63/sqft |
Source: Coldwell Banker Real Estate #919139 Report a problem | ||
| 7/31/1997 | Sold | $71,000$41/sqft |
Source: Public Record Report a problem | ||
Nearby homes
Sell for more on Zillow
Get a Zillow Showcase℠ listing at no additional cost and you could sell for .
$290,000
2% more
+$5,800
With Zillow Showcase(estimated)
$295,800
