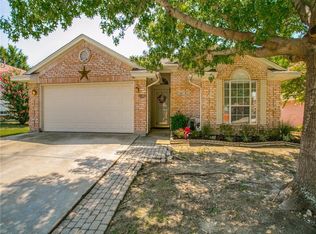
This beautifully updated home offers a prime location with easy access to I35 and I820 and is just minutes from Alliance Town Center and Presidio Village shopping. You’ll also enjoy being within walking distance to multiple Summerfield Parks. Inside, the home features stylish laminate wood flooring and ceramic tile throughout, creating a low-maintenance and elegant living space. The kitchen is a standout with gleaming quartz countertops, crisp white cabinetry, and stainless steel appliances. You will love the breakfast bar, quartz backsplash, and pantry. The spacious living room is anchored by a cozy white brick fireplace and filled with natural light from large windows. The oversized primary suite includes a luxurious ensuite bath with dual vanities, quartz counters, and a massive walk-in closet. Out back, a large covered patio overlooks a private yard with a storage shed, offering plenty of space to relax or entertain. This move-in ready home is packed with modern touches and ready to impress. Schedule your showing today.
Sold
Price Unknown
3717 Broken Pine Trl, Fort Worth, TX 76137
4beds
1,872sqft
Single Family Residence
Built in 1998
6,011 Square Feet Lot
$333,500 Zestimate®
$--/sqft
$2,445 Estimated rent
Home value
$333,500
$307,000 - $360,000
$2,445/mo
Zestimate® history
Owner options
List your home for rent
$2,445/mo
Rent Zestimate®
Find your next renter with Zillow Rental Manager. Plus, with online applications, you can quickly screen prospective tenants – for free.
$2,445/mo
Rent Zestimate®
Refinance and save
Refinancing to a lower rate could help reduce your monthly payments and save thousands over the life of the loan.
Explore your selling options
Work with a Zillow partner agent
Leverage their expertise and Zillow's premium Showcase listings to get your home seen by more buyers.
Get startedList with your own agent
Get your home in front of millions of buyers by listing it on Zillow.
Learn how to do itSell it yourself
Take full control of how buyers see your home on Zillow by listing For Sale by Owner (FSBO).
List your homeWhat's special
Cozy white brick fireplacePrivate yardLarge covered patioStainless steel appliancesStylish laminate wood flooringGleaming quartz countertopsQuartz backsplash
Zillow last checked:
Listing updated:
Listed by:
Chandler Crouch 0502028 817-381-3800,
Chandler Crouch, REALTORS 817-381-3800,
Bryan Cargill 0546334 817-456-3580,
Chandler Crouch, REALTORS
Bought with:
Maria Escobar-Mhrous
Ready Real Estate LLC
Source: NTREIS,MLS#: 20963492
Facts & features
Interior
Bedrooms & bathrooms
- Bedrooms: 4
- Bathrooms: 2
- Full bathrooms: 2
Primary bedroom
- Features: Ceiling Fan(s), Dual Sinks, En Suite Bathroom, Garden Tub/Roman Tub, Separate Shower, Walk-In Closet(s)
- Level: First
- Dimensions: 16 x 18
Bedroom
- Level: First
- Dimensions: 10 x 11
Bedroom
- Level: First
- Dimensions: 10 x 11
Bedroom
- Level: First
- Dimensions: 10 x 11
Breakfast room nook
- Level: First
- Dimensions: 11 x 11
Kitchen
- Features: Breakfast Bar, Built-in Features, Eat-in Kitchen, Pantry, Stone Counters
- Level: First
- Dimensions: 10 x 12
Living room
- Features: Ceiling Fan(s), Fireplace
- Level: First
- Dimensions: 18 x 18
Utility room
- Features: Utility Room
- Level: First
- Dimensions: 6 x 6
Heating
- Central, Electric
Cooling
- Central Air, Ceiling Fan(s), Electric
Appliances
- Included: Dishwasher, Electric Range, Disposal, Microwave, Refrigerator
- Laundry: Washer Hookup, Electric Dryer Hookup, Laundry in Utility Room
Features
- Eat-in Kitchen, Pantry, Walk-In Closet(s)
- Flooring: Ceramic Tile, Laminate
- Windows: Bay Window(s)
- Has basement: No
- Number of fireplaces: 1
- Fireplace features: Living Room, Masonry, Wood Burning
Interior area
- Total interior livable area: 1,872 sqft
Property
Parking
- Total spaces: 2
- Parking features: Door-Single, Garage Faces Front, Garage, Garage Door Opener
- Attached garage spaces: 2
Features
- Levels: One
- Stories: 1
- Patio & porch: Patio, Covered
- Exterior features: Rain Gutters, Storage
- Pool features: None
- Fencing: Back Yard,Wood
Lot
- Size: 6,011 Square Feet
- Features: Back Yard, Lawn, Subdivision
Details
- Parcel number: 07109512
Construction
Type & style
- Home type: SingleFamily
- Architectural style: Detached
- Property subtype: Single Family Residence
Materials
- Brick
- Foundation: Slab
- Roof: Composition
Condition
- Year built: 1998
Utilities & green energy
- Sewer: Public Sewer
- Water: Public
- Utilities for property: Sewer Available, Water Available
Community & HOA
Community
- Features: Community Mailbox, Curbs
- Security: Smoke Detector(s)
- Subdivision: Summerfields Add
HOA
- Has HOA: No
Location
- Region: Fort Worth
Financial & listing details
- Tax assessed value: $310,000
- Annual tax amount: $8,380
- Date on market: 6/11/2025
- Cumulative days on market: 54 days
- Listing terms: Cash,Conventional,FHA,Other,VA Loan
Price history
| Date | Event | Price |
|---|---|---|
| 9/3/2025 | Sold | -- |
Source: NTREIS #20963492 Report a problem | ||
| 8/11/2025 | Pending sale | $330,000$176/sqft |
Source: NTREIS #20963492 Report a problem | ||
| 8/4/2025 | Contingent | $330,000$176/sqft |
Source: NTREIS #20963492 Report a problem | ||
| 6/11/2025 | Listed for sale | $330,000$176/sqft |
Source: NTREIS #20963492 Report a problem | ||
| 1/13/2004 | Sold | -- |
Source: Public Record Report a problem | ||
Public tax history
| Year | Property taxes | Tax assessment |
|---|---|---|
| 2025 | $6,960 -16.9% | $310,000 -16.1% |
| 2024 | $8,380 +53.7% | $369,682 +4.1% |
| 2023 | $5,453 -14.6% | $354,971 +22% |
| 2022 | $6,381 +3.5% | $290,913 +8.3% |
| 2021 | $6,168 +7.8% | $268,578 +15.5% |
| 2020 | $5,722 +9.4% | $232,587 -0.6% |
| 2019 | $5,230 +5.8% | $233,973 +21% |
| 2018 | $4,945 +9.2% | $193,422 +4.8% |
| 2017 | $4,529 +9.1% | $184,638 +7.4% |
| 2016 | $4,150 +15.9% | $171,911 +17.6% |
| 2015 | $3,581 | $146,240 +7.4% |
| 2014 | $3,581 | $136,200 +13.4% |
| 2013 | -- | $120,100 +0.9% |
| 2012 | -- | $119,000 -1% |
| 2011 | -- | $120,200 -0.1% |
| 2010 | -- | $120,300 -7.7% |
| 2009 | -- | $130,400 -2.5% |
| 2008 | -- | $133,700 +6.2% |
| 2007 | -- | $125,900 +2.7% |
| 2006 | -- | $122,600 -0.7% |
| 2005 | -- | $123,500 -2.6% |
| 2004 | -- | $126,800 +2.7% |
| 2003 | -- | $123,500 +1.4% |
| 2002 | -- | $121,800 -3.9% |
| 2001 | -- | $126,800 +16.8% |
| 2000 | -- | $108,600 |
Find assessor info on the county website
Neighborhood: Summerfields
Nearby homes
- $315,1003 bd2 ba1.7k sqft3721 Broken Pine Trl, Fort Worth, TX 76137Off Market
- $332,8005 bd3 ba2.1k sqft3713 Broken Pine Trl, Fort Worth, TX 76137Off Market

- $327,5005 bd3 ba1.9k sqft3812 Cannonwood Dr, Fort Worth, TX 76137Off Market
- $343,7004 bd2 ba2.1k sqft3816 Cannonwood Dr, Fort Worth, TX 76137Off Market

- $297,5003 bd2 ba1.6k sqft3725 Broken Pine Trl, Fort Worth, TX 76137Off Market
- $296,2003 bd2 ba1.6k sqft3808 Cannonwood Dr, Fort Worth, TX 76137Off Market
- $325,1004 bd2 ba1.9k sqft3709 Broken Pine Trl, Fort Worth, TX 76137Off Market
- $288,1003 bd2 ba1.6k sqft3820 Cannonwood Dr, Fort Worth, TX 76137Off Market
Nearby schools
GreatSchools rating
- 4/10North Riverside Elementary SchoolGrades: PK-5Distance: 0.2 mi
- 6/10Fossil Hill Middle SchoolGrades: 6-8Distance: 0.4 mi
- 5/10Fossil Ridge High SchoolGrades: 9-12Distance: 0.8 mi
Schools provided by the listing agent
- Elementary: Northriver
- Middle: Fossil Hill
- High: Fossilridg
- District: Keller ISD
Source: NTREIS. This data may not be complete. We recommend contacting the local school district to confirm school assignments for this home.
Get a cash offer in 3 minutes
Find out how much your home could sell for in as little as 3 minutes with a no-obligation cash offer.
Estimated market value
$333,500
Get a cash offer in 3 minutes
Find out how much your home could sell for in as little as 3 minutes with a no-obligation cash offer.
Estimated market value
$333,500
- Texas
- Tarrant County
- Fort Worth
- 76137
- Summerfields
- 3717 Broken Pine Trl
Nearby cities
Nearby neighborhoods
Nearby zip codes
Other Fort Worth Topics
